

BEDS3
BATHS2 full 1 partial
SQUARE FEET1,284
MLS#PAYK2104378
STATUSACTIVE
PROPERTY TYPEResidential - Single Family
SUBDIVISIONSUSQUEHANNA TRAILS
SCHOOLSOUTH EASTERN
Property Description
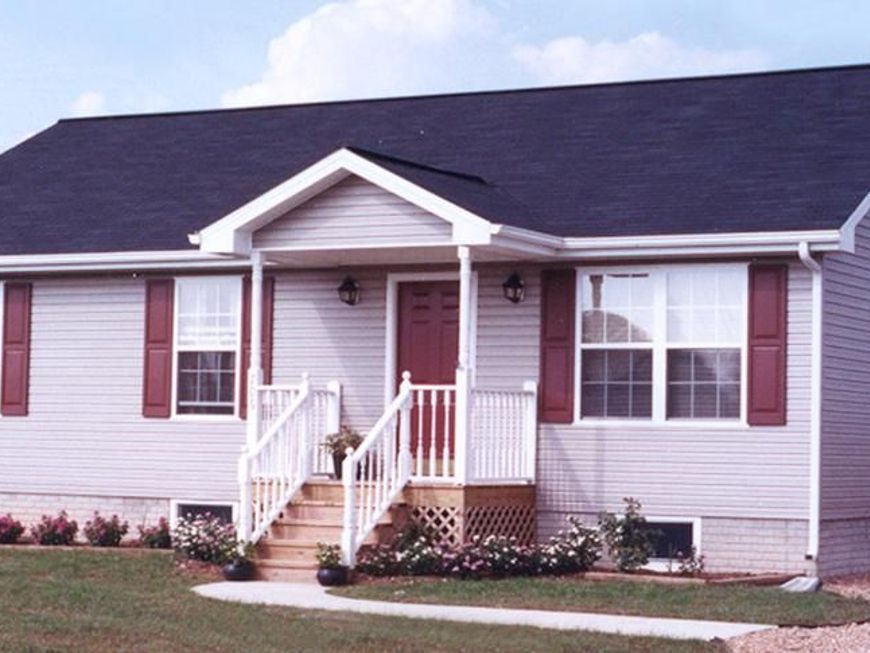
New construction opportunity in the highly desired South Eastern School District, tucked into the Susquehanna Trails portion of Delta, PA. This to-be-built St. Albans rancher by reputable Sherman Builders sits on a beautiful double lot totaling just over half an acre, offering the kind of space that is hard to fully appreciate until you walk it. Starting at the listed price, the home package includes a thoughtfully designed 3 bedroom, 2 full bath rancher with approximately 1,120 sq. ft. of living space, a functional single-level layout, generous kitchen/dinette area, rear patio door, and large central bath. Features include granite kitchen countertops, vinyl plank flooring in the kitchen and baths, builder-grade appliances, brushed nickel fixtures and hardware, colonial trim, vinyl siding, 50-year dimensional shingles, and more. The groundwork has already been started for you with the well in place, septic approved, and permit in hand. Price includes the lot, home, and utilities, with optional enhancements available through the builder such as a front porch, garage, rear deck and more! This is more than just a house package....it is a chance to build new on a peaceful double lot with room to grow, relax, entertain, and create the kind of outdoor space that makes home feel like home.
Property Features
Property Type: Residential - Single Family
Basement: Connecting Stairway
Basement: Yes
Cooling: Central A/C, Ductless/Mini-Split
Fuel Type: Electric
Heating: Heat Pump(s)
Home Style: Cape Cod, Ranch/Rambler, Other
Lot Size: 0.57 Acres
Roof Type: Shingle
Stories: 3.0
Taxes: $747
Year Built: 2026
Feature Descriptions
Accessibility: 2+ Access Exits
Additional Structures: Above Grade, Below Grade
Appliances: Oven/Range - Electric, Built-In Microwave, Dishwasher
Building Name: NONE AVAILABLE
Exterior: Flood Lights
Exterior: Block, Concrete, Vinyl Siding
Flooring: Tile/Brick, Laminated, Vinyl
Interior: Floor Plan - Open, Kitchen - Country, Dining Area, Upgraded Countertops, Entry Level Bedroom
Location: Rural
Lot: Rural
Lot Dimensions: 0.57 Acre(S)
Municipality: PEACH BOTTOM TWP
Parking Features: Private
Pet Restrictions: Dogs OK, Cats OK
Rooms: Living Room, Dining Room, Bedroom 2,Bedroom 3,Kitchen, Bedroom 1,Bathroom 1,Bathroom 2,Half Bath
Sewer: Mound System
Special View Info: Trees/Woods, Creek/Stream
SQFT Above Finished: 1284
SQFT Total Finished: 1284
Structure Type: Detached
Utilities: Sewer Available, Water Available
Water: Well
Room Sizes
Bedroom 2: 10 x 10 Level - Upper 1
Bedroom 3: 10 x 10 Level - Upper 1
Bedroom 1: 13 x 11 Level - Main
Living Room: 16 x 11 Level - Main
Dining Room: 10 x 11 Level - Main
Kitchen: 11 x 9 Level - Main
Kitchen: 10 x 11 Level - Main
Local Schools
High School: KENNARD-DALE
Middle School: SOUTH EASTERN
Elementary School: DELTA-PEACH BOTTOM
School District: SOUTH EASTERN
Listed By / Shown By
Listed By
Agency Name: Cummings & Co Realtors
Agency Phone: 4108230033
Shown By
Agent Name: Barb Stinson
Agent Phone: (610) 468-9832
Agency Title: Berkshire Hathaway HomeServices Homesale Realty

 First American
Estimate Your Payment
Estimated Payment
$ 907.71 per month $747.50 Principal & Interest $62.25 Property Tax $97.96 Homeowner's Insurance



 Corporate Office - 215 S Centerville Rd. Lancaster, PA 17603
Neill Run Road | MLS# PAYK2104378
This single family home located at Neill Run Road, Delta, PA 17314 is currently listed for sale with an asking price of $335,867. This property was built in 2026 and has 3 bedrooms and 2 full and 1 partial baths with 1284 sq. ft. Neill Run Road is located in the SUSQUEHANNA TRAILS subdivision within the SOUTH EASTERN school district. Search SUSQUEHANNA TRAILS real estate on www.barbstinson.com today.