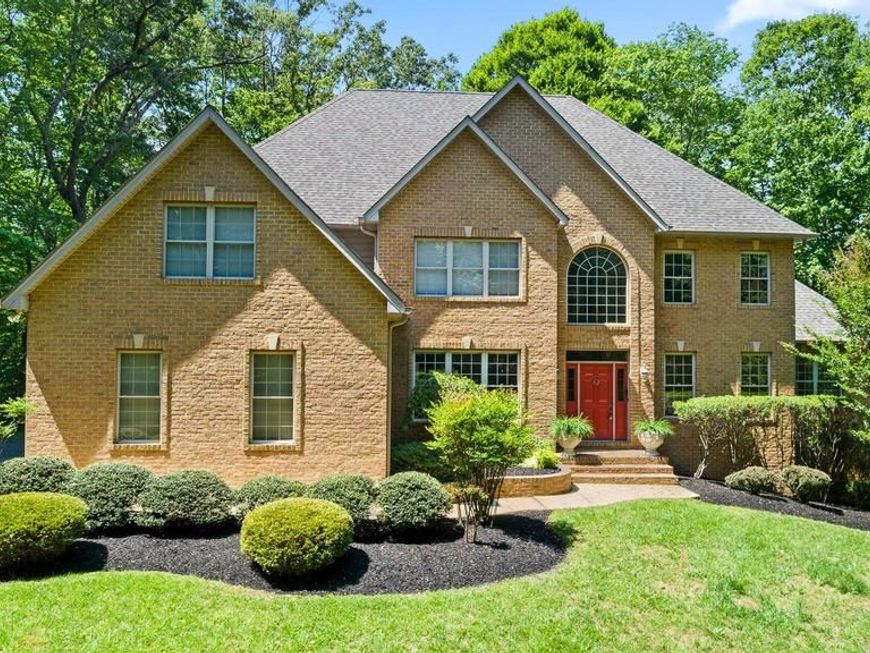


BEDS4
BATHS4 full
SQUARE FEET4,028
MLS#MDCA2027254
STATUSACTIVE
PROPERTY TYPEResidential - Single Family
SUBDIVISIONWARDS MEADOW
SCHOOLCALVERT COUNTY PUBLIC SCHOOLS
Property Description
Welcome to an extraordinary private estate nestled on more than 55 breathtaking acres in the heart of Owings yet only 20 minutes to AAFB and 30 mins to Washington DC, where luxury, elegance, and unmatched seclusion come together to create a truly one-of-a-kind offering. Surrounded by pristine countryside featuring two creeks and a private pond, this remarkable property offers an exceptional lifestyle defined by peace, beauty, and privacy. From the moment you step into the grand open-concept two-story foyer, highlighted by a sweeping staircase and abundant natural light, the home immediately makes a lasting impression. Thoughtfully designed for both upscale entertaining and comfortable everyday living, the main level features a formal dining room ideal for gatherings, while the sophisticated living room currently serves as a beautifully designed music room filled with warmth and character. A well-positioned wet bar between the dining room and kitchen creates the perfect space for hosting family and friends. The gourmet kitchen combines elegance and functionality with high-end custom cream cabinetry, granite countertops, stainless steel appliances, island seating, and a picturesque window above the double sink overlooking the scenic backyard and surrounding acreage. A casual dining area and secondary staircase add both convenience and flow to the home’s thoughtfully designed layout. The soaring open-concept two-story family room and grand two-story front foyer create an impressive sense of scale and openness throughout the main living area. Expansive windows fill the space with natural light, while the cozy fireplace creates an inviting atmosphere year-round. The main level also includes a spacious recreation room or office along with a full bathroom, providing exceptional flexibility for modern living. Upstairs, the luxurious owner’s suite offers a true private retreat. A versatile sitting area provides the ideal space for a home office, dressing area, or hobby room, while the expansive walk-in closet features a dedicated laundry area complete with washer and dryer. Heated floors extend throughout both the owner’s closet and the spa-inspired owner’s bathroom, where double vanities, a dedicated getting-ready space, free standing soaking tub, oversized walk-in shower with waterfall shower head, and upscale finishes combine to create a true luxury experience. A generously sized secondary bedroom features its own private ensuite bathroom and walk-in closet, while two additional bedrooms with walk-in closets share a beautifully designed Jack and Jill bathroom. The unfinished walkout basement provides endless opportunities for customization and includes a second laundry area with washer and dryer, along with rough-ins for a future bathroom and wet bar, creating incredible potential for additional living and entertaining space. Additional highlights include a constant pressure water system with water softener and whole-house filtration, hydronic oil heat backup system, a 10x16 shed with electric, and an attached oversized three-car garage. The garage was thoughtfully designed with waterproofed T-1-11 interior walls and 3/4-inch marine-grade plywood base molding, creating a highly functional space that allows you to wash vehicles directly inside the garage. The garage also includes both hot water access and a dedicated spigot, adding even more convenience and versatility. Rarely does a property offer this level of privacy, natural beauty, and luxury living all in one extraordinary setting. This is more than a home — it is a private estate designed for those seeking space, serenity, and a truly exceptional lifestyle.
Property Features
Property Type: Residential - Single Family
Basement: Yes
Basement: Rear Entrance, Full, Rough Bath Plumb, Walkout Level
Cooling: Ceiling Fan(s), Central A/C, Heat Pump(s), Zoned
Fireplaces: 1
Fuel Type: Electric
Garage: 3
Heating: Forced Air, Heat Pump(s), Zoned
Home Style: Colonial
Lot Size: 55.00 Acres
Stories: 2.0
Taxes: $8,286
Year Built: 2002
Feature Descriptions
Additional Structures: Above Grade, Below Grade
Appliances: Built-In Microwave, Cooktop, Cooktop - Down Draft, Dishwasher, Dryer, Exhaust Fan, Icemaker, Refrigerator, Washer, Water Conditioner - Owned, Water Dispenser, Water Heater
Exterior: Brick, Combination, Brick Front
Exterior: Lawn Sprinkler, Outbuilding(s), Sidewalks
Fireplace: Gas/Propane, Fireplace - Glass Doors, Heatilator, Mantel(s)
Interior: Bar, Bathroom - Soaking Tub, Bathroom - Walk-In Shower, Breakfast Area, Built-Ins, Carpet, Ceiling Fan(s), Chair Railings, Crown Moldings, Double/Dual Staircase, Family Room Off Kitchen, Floor Plan - Open, Formal/Separate Dining Room, Kitchen - Gourmet, Kitchen - Island, Recessed Lighting, Skylight(s), Walk-in Closet(s), Water Treat System, Window Treatments, Wood Floors
Lake Name: Halls Creek
Lot: Additional Lot(s), Adjoins - Open Space, Fishing Available, Hunting Available, Landscaping, Stream/Creek
Lot Dimensions: 55.00 Acre(S)
Parking Notes: 3 Total Parking Spaces
Sewer: Private Septic Tank
SQFT Above Finished: 4028
SQFT Total Finished: 4028
Structure Type: Detached
Total Garage/Parking Spaces: 3
Water: Well
Water Access: Canoe/Kayak, Fishing Allowed, Private Access
Waterfront: Exclusive Easement
Local Schools
High School: NORTHERN
Middle School: NORTHERN
Elementary School: MOUNT HARMONY
School District: CALVERT COUNTY PUBLIC SCHOOLS
Listed By / Shown By
Listed By
Agency Name: Keller Williams Flagship
Agency Phone: 4107297700
Shown By
Agent Name: Barb Stinson
Agent Phone: (610) 468-9832
Agency Title: Berkshire Hathaway HomeServices Homesale Realty

 First American
Estimate Your Payment
Estimated Payment
$ 3,711.18 per month $2,670.68 Principal & Interest $690.50 Property Tax $350.00 Homeowner's Insurance



 Corporate Office - 215 S Centerville Rd. Lancaster, PA 17603
9350 Baker Street | MLS# MDCA2027254
This single family home located at 9350 Baker Street, Owings, MD 20736 is currently listed for sale with an asking price of $1,200,000. This property was built in 2002 and has 4 bedrooms and 4 full baths with 4028 sq. ft. Baker Street is located in the WARDS MEADOW subdivision within the CALVERT COUNTY PUBLIC SCHOOLS school district. Search WARDS MEADOW real estate on www.barbstinson.com today.