

BEDS1
BATHS1 full 1 partial
SQUARE FEET1,107
MLS#MDMC2246728
STATUSACTIVE
PROPERTY TYPEResidential - Condominium
SUBDIVISIONCHEVY CHASE
SCHOOLMONTGOMERY COUNTY PUBLIC SCHOOLS
Property Description
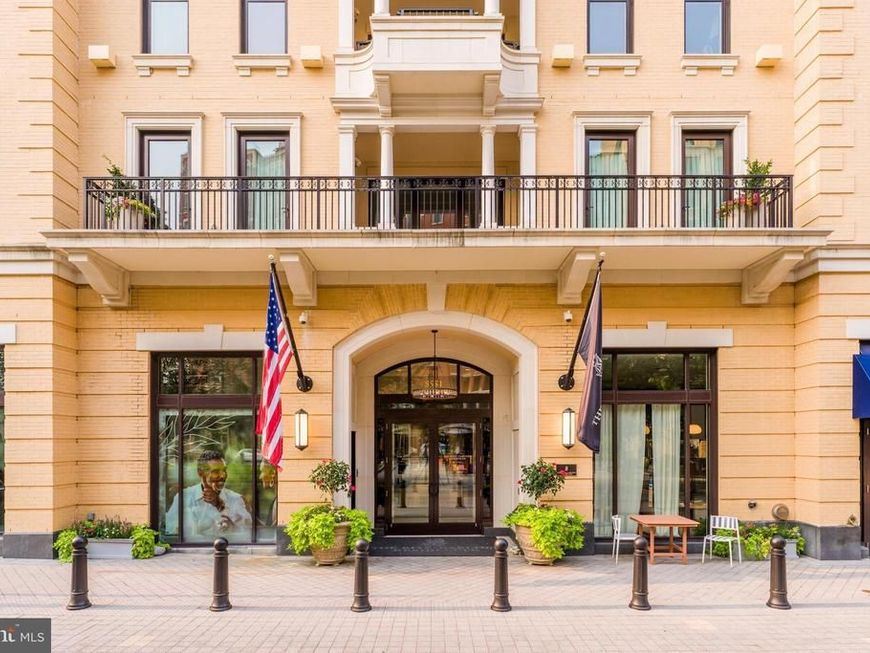
Located in the sought-after Ritz-Carlton Residences in the heart of Chevy Chase, this exceptional one-bedroom plus DEN residence blends timeless luxury with effortless convenience. Thoughtfully designed with an expansive open floor plan, the home features a gourmet eat-in kitchen, a spacious living room that opens to a private terrace, a convenient powder room for guests, and a private bedroom retreat complete with a spa-inspired ensuite bath and custom walk-in closet.The versatile den offers the perfect space for a home office, guest suite, or additional living area. Enjoy the legendary Ritz-Carlton standard of service with valet, doorman, 24-hour concierge, porter service, on-site management, and a dedicated building engineer. Residents also have access to nearly 12,000 square feet of resort-style amenities, including a state-of-the-art fitness center, multiple elegant club rooms, a catering kitchen, outdoor terraces with grilling stations and fire pits, and beautifully designed gathering spaces with Wi-Fi throughout. Perfectly positioned in the vibrant Chevy Chase Lake Town Center, you'll find restaurants, a wine bar, pharmacy, and everyday conveniences just steps from your door. The Capital Crescent Trail, Rock Creek Park, major commuter routes, and the future Purple Line further enhance this unmatched location.
Property Features
Property Type: Residential - Condominium
Cooling: Central A/C
Fuel Type: Electric, Central
Garage: 1
Heating: Forced Air
Home Style: Contemporary
Stories: 1.0
Taxes: $8,932
Year Built: 2022
Feature Descriptions
Additional Structures: Above Grade, Below Grade
Community Amenities: Elevator, Fitness Center, Library, Security, Concierge, Exercise Room
Condo/Coop Fee: $1789.11/Monthly
Exterior: Brick, Combination
Flooring: Hardwood
Interior: Bathroom - Walk-In Shower, Floor Plan - Open, Kitchen - Gourmet, Recessed Lighting, Walk-in Closet(s), Window Treatments, Wood Floors
Parking Features: Assigned, Parking Space Conveys, Secure Parking
Parking Notes: 1 Total Parking Spaces
Pet Restrictions: Cats OK, Dogs OK
Sewer: Public Sewer
SQFT Above Finished: 1107
SQFT Total Finished: 1107
Structure Type: Unit/Flat/Apartment
Total Garage/Parking Spaces: 1
Water: Public
Local Schools
School District: MONTGOMERY COUNTY PUBLIC SCHOOLS
Listed By / Shown By
Listed By
Agency Name: Compass
Agency Phone: 3012981001
Shown By
Agent Name: Barb Stinson
Agent Phone: (610) 468-9832
Agency Title: Berkshire Hathaway HomeServices Homesale Realty

 First American
Estimate Your Payment
Estimated Payment
$ 2,846.22 per month $1,858.35 Principal & Interest $744.33 Property Tax $243.54 Homeowner's Insurance



 Corporate Office - 215 S Centerville Rd. Lancaster, PA 17603
8551 Connecticut Avenue , Unit 311 | MLS# MDMC2246728
This condo located at 8551 Connecticut Avenue , Unit 311, Chevy Chase, MD 20815 is currently listed for sale with an asking price of $835,000. This property was built in 2022 and has 1 bedrooms and 1 full and 1 partial baths with 1107 sq. ft. Connecticut Avenue , Unit 311 is located in the CHEVY CHASE subdivision within the MONTGOMERY COUNTY PUBLIC SCHOOLS school district. Search CHEVY CHASE real estate on www.barbstinson.com today.