

BEDS6
BATHS5 full
SQUARE FEET4,201
MLS#MDHW2068732
STATUSACTIVE
PROPERTY TYPEResidential - Single Family
SUBDIVISIONPATAPSCO CROSSING
SCHOOLHOWARD COUNTY PUBLIC SCHOOL SYSTEM
Property Description
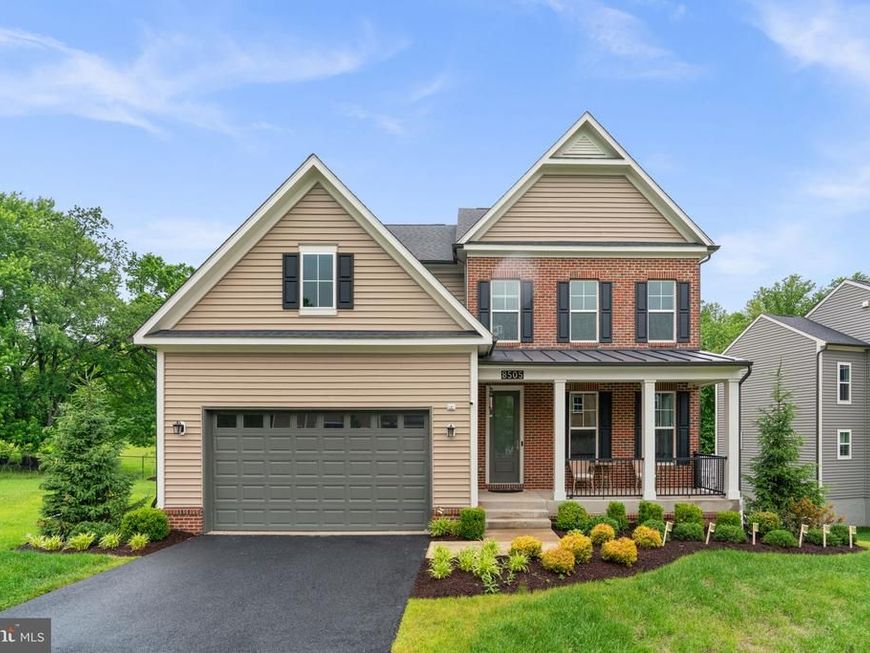
Stunning Colonial residence, newly built in 2022, offering 4,201 finished square feet in sought-after Patapsco Crossing. Thoughtfully designed with modern finishes and exceptional living spaces, this impressive home showcases LVT flooring throughout the main level, attractive landscaping, and a spacious covered front porch that creates a warm and welcoming first impression. The foyer opens into a formal dining room accented by a modern chandelier and continues into a convenient butler’s pantry for effortless entertaining. Additional technology and infrastructure enhancements include in-ceiling speakers on all floors for integrated whole-home audio and a whole-house water filtration system installed at the main supply line for clean water throughout the home. // The beautifully appointed eat-in kitchen features stainless steel appliances, a dramatic ceiling-height custom backsplash, vibrant blue island cabinetry with breakfast bar seating, crisp white perimeter cabinetry, abundant counter space, and a cozy breakfast nook with exterior access. Open to the kitchen, the expansive family room is anchored by a sleek modern fireplace, creating the perfect gathering space for everyday living and entertaining. A versatile main-level bedroom or private study with dual-access to a full bathroom adds flexibility, while a stylish mudroom with wood wall panel accents enhances both charm and functionality. // Upstairs, a spacious loft provides the ideal setting for a reading lounge or secondary sitting area, accompanied by a conveniently located laundry room, four generous bedrooms, and three full bathrooms. The upper level is enhanced by impressive 9-foot ceilings, adding to the home's spacious and airy feel. The luxurious primary suite is a true retreat, featuring barn doors leading into a spa-inspired ensuite bath with a striking partial glass wall, a doorless wet room complete with a built-in bench shower and Roman soaking tub, dual-sink vanity, separate water closet, and direct access to a walk-in closet. One secondary bedroom enjoys its own attached bath, while another full bathroom is centrally positioned in the hallway. // The walk-out lower level also features 9-foot ceilings and expands the home’s exceptional living space with an expansive recreation room featuring an alcove ideal for a media area, playroom, or home gym, along with a sixth bedroom with a walk-in closet and additional storage space. // Outdoor living shines with a covered and partially uncovered paver patio complete with swings, protected by an Under-Deck Drainage System that allows the covered patio area to be enjoyed even during rainy weather, while the elevated deck spans the full length of the home and includes stairs leading to the backyard garden area and peaceful open space backing to trees.
Property Features
Property Type: Residential - Single Family
Basement: Daylight, Full, Full, Fully Finished, Heated, Improved, Rear Entrance, Sump Pump, Walkout Level, Windows
Basement: Yes
Cooling: Central A/C
Fireplaces: 1
Fuel Type: Natural Gas
Garage: 2
Heating: Forced Air
Home Style: 10000001216
Lot Size: 0.18 Acres
Roof Type: Asphalt
Stories: 3.0
Taxes: $13,081
Year Built: 2022
Feature Descriptions
Additional Structures: Above Grade, Below Grade
Appliances: Built-In Microwave, Cooktop, Dishwasher, Disposal, Dryer, Exhaust Fan, Icemaker, Oven - Wall, Refrigerator, Stainless Steel Appliances, Washer, Water Heater
Exterior: Brick, Vinyl Siding
Fireplace: Gas/Propane
Flooring: Carpet, Luxury Vinyl Plank
HOA Fee: $155.00/Monthly
Interior: Attic, Carpet, Ceiling Fan(s), Family Room Off Kitchen, Kitchen - Eat-In, Kitchen - Island, Recessed Lighting, Walk-in Closet(s), Bathroom - Stall Shower
Lot: Backs to Trees, Cul-de-sac, Landscaping
Lot Dimensions: 0.18 Acre(S)
Parking Features: Asphalt Driveway
Parking Notes: 2 Total Parking Spaces
Sewer: Public Sewer
SQFT Above Finished: 3106
SQFT Below Finished: 1095
SQFT Total Finished: 4201
Structure Type: Detached
Total Garage/Parking Spaces: 2
Water: Public
Windows: Double Pane, Energy Efficient, Insulated, Screens
Local Schools
High School: MT. HEBRON
Middle School: PATAPSCO
Elementary School: HOLLIFIELD STATION
School District: HOWARD COUNTY PUBLIC SCHOOL SYSTEM
Listed By / Shown By
Listed By
Agency Name: Keller Williams Lucido Agency
Agency Phone: 4104656900
Shown By
Agent Name: Barb Stinson
Agent Phone: (610) 468-9832
Agency Title: Berkshire Hathaway HomeServices Homesale Realty

 First American
Estimate Your Payment
Estimated Payment
$ 4,047.83 per month $2,615.04 Principal & Interest $1,090.08 Property Tax $342.71 Homeowner's Insurance



 Corporate Office - 215 S Centerville Rd. Lancaster, PA 17603
8505 Sunell Lane | MLS# MDHW2068732
This single family home located at 8505 Sunell Lane, Ellicott City, MD 21043 is currently listed for sale with an asking price of $1,175,000. This property was built in 2022 and has 6 bedrooms and 5 full baths with 4201 sq. ft. Sunell Lane is located in the PATAPSCO CROSSING subdivision within the HOWARD COUNTY PUBLIC SCHOOL SYSTEM school district. Search PATAPSCO CROSSING real estate on www.barbstinson.com today.