

BEDS5
BATHS2 full 1 partial
SQUARE FEET3,024
MLS#MDMC2237012
STATUSACTIVE
PROPERTY TYPEResidential - Single Family
SUBDIVISIONPT BETHESDA OUT RES 2
SCHOOLMONTGOMERY COUNTY PUBLIC SCHOOLS
Property Description
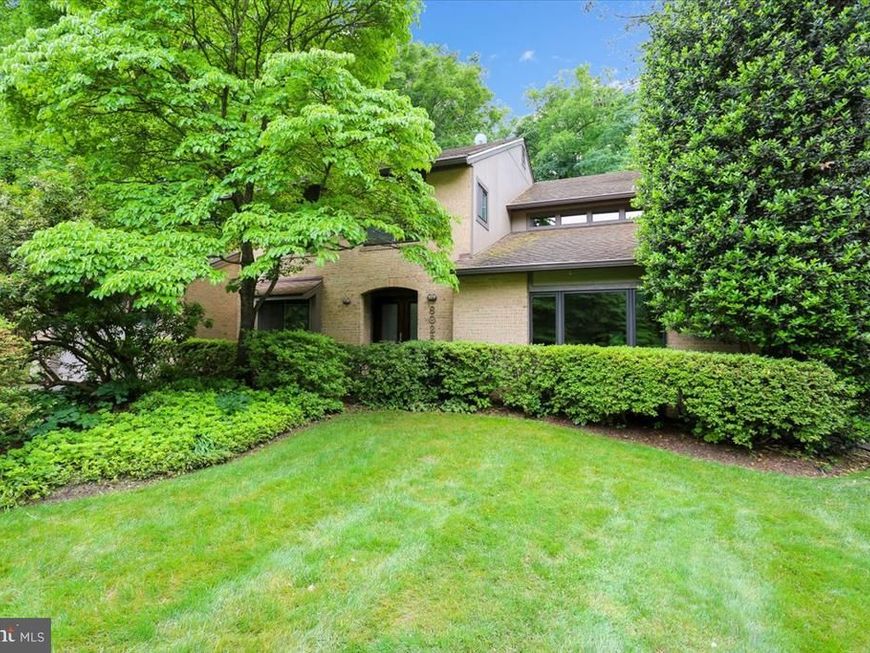
Welcome to 8026 Cypress Grove Lane, a striking contemporary residence tucked away on a serene 0.51-acre wooded lot in Cabin John’s Evergreen neighborhood. Backing directly to scenic Seven Locks Park and just moments from the Palisades Swim & Tennis Club, this exceptional property offers a rare blend of privacy, natural beauty, and convenience within the highly sought-after Whitman school district. This freshly painted five-bedroom, two-and-a-half-bath home offers striking contemporary style with soaring ceilings, Pella sliding glass doors, recessed lighting, custom built-ins, wood flooring, a distinctive atrium with a hot tub, and thoughtfully arranged living spaces. The welcoming foyer opens to a light-filled living room featuring a fireplace and dramatic windows that bring the outdoors in. Adjacent to the living room is a beautiful dining room with a two-story ceiling, a modern chandelier, and recessed lighting. The spacious eat-in kitchen is appointed with granite counters, maple cabinetry, a wall pantry, travertine backsplash, a gas cooktop with a canopy exhaust hood, a desk area, and a breakfast area with access to the outdoor deck, creating a seamless setting for entertaining and everyday living. Wrapping around the kitchen and family room, the expansive deck enhances the home’s effortless indoor-outdoor connection. The comfortable family room features a brick fireplace, recessed lighting, and a bar area. The main level is complete with an office or fifth bedroom with a picture window, a powder room, a mudroom/laundry room/drop zone, and a truly special two-story atrium featuring a hot tub, outdoor shower, and skylights. The upper level includes four bedrooms with all-new carpeting and two full bathrooms, highlighted by the generous primary suite, which features a large walk-in closet with an organizing system, a private balcony, and a modern ceiling fan. The renovated en-suite bathroom offers a granite double vanity, soaking tub, and a glass-enclosed shower with a niche and bench seating. The walkout lower level is unfinished, offers excellent ceiling height, and provides tremendous potential for future customization and additional living space. The exterior is equally impressive, featuring an elevated wraparound deck, a balcony off the primary suite, and a fenced vegetable garden enclosure, all overlooking the home’s idyllic wooded setting. The two-car garage also offers additional storage space. This home also conveys with a transferable membership to the Palisades Swim & Tennis Club. The property offers a rare combination of privacy and easy access to all that the Washington, D.C. area has to offer. It’s ideal location just outside the Beltway provides direct connection to D.C., Northern Virginia, and the I-270 Corridor. Likewise, Montgomery Mall, Potomac Village and downtown Bethesda’s renowned dining, shopping, and entertainment options are all just a short drive away, as are Great Falls National Park and the C&O Canal. This extraordinary home is perfect for families, offering an unparalleled balance of thoughtful design, natural beauty, and prime location. Schools: Bannockburn Elementary School, Thomas W. Pyle Middle School, Walt Whitman High School
Property Features
Property Type: Residential - Single Family
Basement: Yes
Basement: Connecting Stairway, Rear Entrance, Interior Access, Outside Entrance
Cooling: Other, Ceiling Fan(s)
Fireplaces: 2
Fuel Type: Natural Gas
Garage: 2
Heating: Forced Air
Home Style: Contemporary
Lot Size: 0.51 Acres
Stories: 3.0
Taxes: $14,471
Year Built: 1981
Feature Descriptions
Additional Structures: Above Grade, Below Grade
Appliances: Cooktop, Dishwasher, Dryer, Exhaust Fan, Range Hood, Refrigerator, Stainless Steel Appliances
Exterior: Frame
Interior: Built-Ins, Ceiling Fan(s), Entry Level Bedroom, Formal/Separate Dining Room, Kitchen - Eat-In, Kitchen - Gourmet, Pantry, Recessed Lighting, Cedar Closet(s), Family Room Off Kitchen, Skylight(s), Upgraded Countertops, Walk-in Closet(s), Wood Floors
Lot Dimensions: 0.51 Acre(S)
Parking Notes: 2 Total Parking Spaces
Pet Restrictions: No Pet Restrictions
Rooms: Living Room, Dining Room, Primary Bedroom, Bedroom 2,Bedroom 3,Bedroom 4,Bedroom 5,Kitchen, Family Room, Basement, Foyer, Breakfast Room, Mud Room, Bonus Room, Primary Bathroom, Full Bath, Half Bath
Sewer: Public Sewer
SQFT Above Finished: 3024
SQFT Total Finished: 3024
Structure Type: Detached
Total Garage/Parking Spaces: 2
Water: Public
Windows: Sliding, Skylights
Local Schools
High School: WALT WHITMAN
Middle School: PYLE
Elementary School: BANNOCKBURN
School District: MONTGOMERY COUNTY PUBLIC SCHOOLS
Listed By / Shown By
Listed By
Agency Name: Long & Foster Real Estate, Inc.
Agency Phone: 2404971700
Shown By
Agent Name: Barb Stinson
Agent Phone: (610) 468-9832
Agency Title: Berkshire Hathaway HomeServices Homesale Realty

 First American
Estimate Your Payment
Estimated Payment
$ 4,478.32 per month $2,893.24 Principal & Interest $1,205.92 Property Tax $379.17 Homeowner's Insurance



 Corporate Office - 215 S Centerville Rd. Lancaster, PA 17603
8026 Cypress Grove Lane | MLS# MDMC2237012
This single family home located at 8026 Cypress Grove Lane , Cabin John, MD 20818 is currently listed for sale with an asking price of $1,300,000. This property was built in 1981 and has 5 bedrooms and 2 full and 1 partial baths with 3024 sq. ft. Cypress Grove Lane is located in the PT BETHESDA OUT RES 2 subdivision within the MONTGOMERY COUNTY PUBLIC SCHOOLS school district. Search PT BETHESDA OUT RES 2 real estate on www.barbstinson.com today.