

BEDS3
BATHS2 full 2 partial
SQUARE FEET2,248
MLS#MDAA2147214
STATUSACTIVE
PROPERTY TYPERental - Townhouse
SUBDIVISIONTANYARD COVE NORTH
SCHOOLANNE ARUNDEL COUNTY PUBLIC SCHOOLS
Property Description
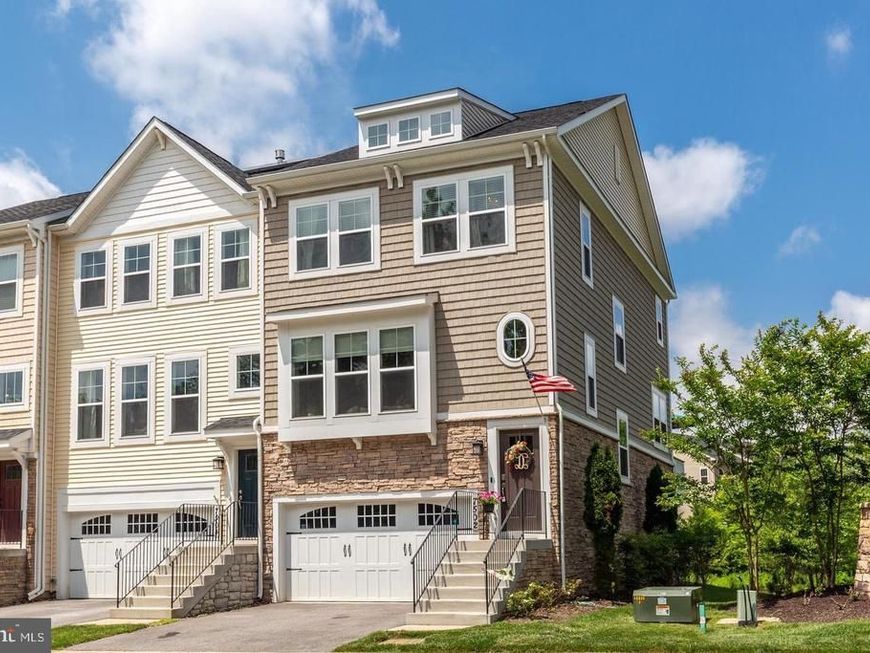
Welcome to the beautiful and sought out community of Tanyard Cove. If you love luxury you've found the right home. Owners have overly improved this home from top to bottom. Completely turn key and move in ready. Oversized kitchen with Island and 42" cabinets, granite counter tops & SS appliances. Hardwood floors through out. Large 12x20 trex deck for entertaining. Spacious bedrooms including a Large Master with on-suite. For outdoor living, you get a wonderful deck that backs to the privacy of the community woods making it easy for you to walk to the park, pool, fitness center, and marina. Home and community are perfectly located.
Property Features
Property Type: Rental - Townhouse
Basement: Fully Finished, Garage Access
Basement: Yes
Cooling: Ceiling Fan(s), Central A/C
Fireplaces: 1
Fuel Type: Natural Gas
Garage: 2 car attached
Heating: Forced Air
Home Style: Colonial
Lot Size: 0.05 Acres
Roof Type: Architectural Shingle
Stories: 3.0
Year Built: 2014
Feature Descriptions
Additional Structures: Above Grade, Below Grade
Appliances: Built-In Microwave, Dishwasher, Disposal, Refrigerator, Cooktop, Dryer - Electric, Exhaust Fan, Washer - Front Loading
Community Amenities: Billiard Room, Swimming Pool, Security, Pool - Outdoor, Party Room, Picnic Area, Jog/Walk Path, Common Grounds, Club House, Boat Dock/Slip, Boat Ramp
Electric: 200+ Amp Service
Exterior: Sidewalks
Exterior: Vinyl Siding, Stone
Fireplace: Gas/Propane
Flooring: Hardwood, Ceramic Tile, Carpet
HOA Fee: $0.00/Monthly
Interior: Wood Floors, Window Treatments, Walk-in Closet(s), Sprinkler System, Recessed Lighting, Pantry, Primary Bath(s), Kitchen - Island, Formal/Separate Dining Room, Family Room Off Kitchen, Ceiling Fan(s), Carpet
Lot: Corner
Lot Dimensions: 0.05 Acre(S)
Rooms: Living Room, Primary Bedroom, Bedroom 2,Bedroom 3,Kitchen, Family Room, Foyer, Bathroom 2,Primary Bathroom, Half Bath
Sewer: Public Sewer
SQFT Above Finished: 1772
SQFT Below Finished: 476
SQFT Total Finished: 2248
Structure Type: End of Row/Townhouse
Total Garage/Parking Spaces: 2
Utilities: Cable TV
Water: Public
Windows: Double Hung, Low-E, Screens
Local Schools
School District: ANNE ARUNDEL COUNTY PUBLIC SCHOOLS
Listed By / Shown By
Listed By
Agency Name: Exurbhomes, LLC
Agency Phone: 4432922302
Shown By
Agent Name: Barb Stinson
Agent Phone: (610) 468-9832
Agency Title: Berkshire Hathaway HomeServices Homesale Realty

 First American



 Corporate Office - 215 S Centerville Rd. Lancaster, PA 17603
7502 Calais Way | MLS# MDAA2147214
This property located at 7502 Calais Way , Glen Burnie, MD 21060 is currently listed for rent with an asking price of $2,995 / Monthly. Calais Way is located within the ANNE ARUNDEL COUNTY PUBLIC SCHOOLS school district. Search Glen Burnie real estate on www.barbstinson.com today.