

BEDS4
BATHS3 full 1 partial
SQUARE FEET2,300
MLS#MDMC2232516
STATUSACTIVE
PROPERTY TYPEResidential - Townhouse
SUBDIVISIONLAKELANDS
SCHOOLMONTGOMERY COUNTY PUBLIC SCHOOLS
Property Description
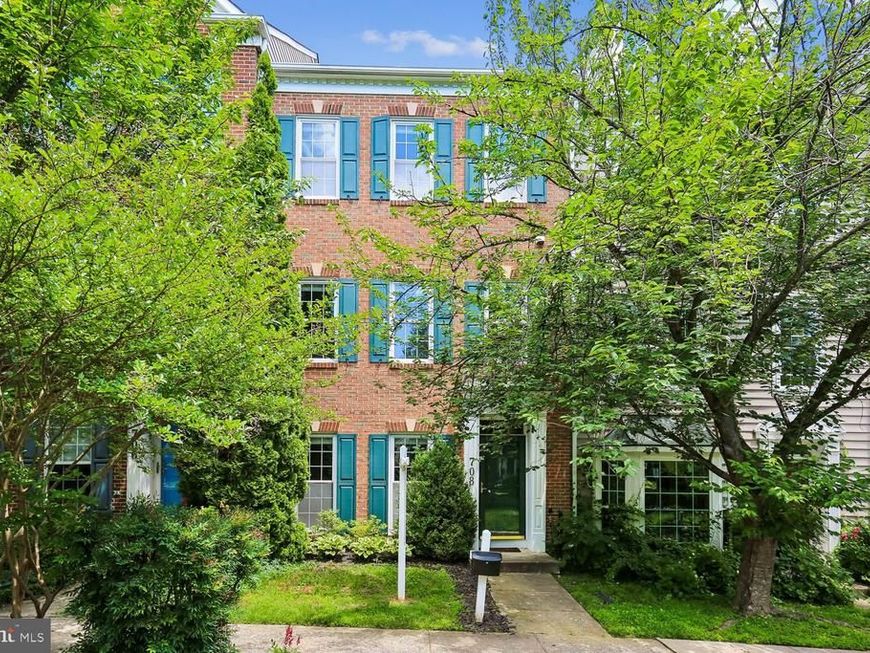
Beautifully appointed townhome offering spacious, light-filled rooms, beautiful updates, and a fabulous location close to all of the amenities this sought-after community offers. The main level features hardwood flooring, recessed lighting, and an open great room area with crown molding, and a corner fireplace. A spacious dining area adjoins the kitchen, which has been updated to include white cabinetry, granite countertops, a granite-topped center island, a custom tile backsplash, stainless steel appliances, and a double-door pantry. The sunny deck is accessible from the kitchen area. A pretty powder room completes the main level. Upstairs, the luxury primary suite features a vaulted ceiling, lighted ceiling fan, a spacious walk-in closet with a window, and a versatile loft area. The en-suite bath includes upgraded tile, a double vanity,, a jetted tub, and a glass-enclosed shower. The two additional bedrooms are large and bright and each includes a lighted ceiling fan, and roomy closets. The finished lower level offers more versatile living spaces including a bedroom/family room with a double French door entry, a full bath with tub/shower, the laundry room, and a bonus room perfect for an office, craft room, or exercise area. Additional highlights include an attached two-car garage, coat closet, built-in storage, and an ideal location facing a pocket park. This world-renowned neighborhood offers countless shopping, dining, and entertainment option as well as close proximity to major commuter routes and the Metro.
Upcoming Open Houses
Open House Friday May 29th, 5:00pm - 7:00pm
Open House Saturday May 30th, 1:00pm - 3:00pm
Open House Sunday May 31st, 1:00pm - 3:00pm
Property Features
Property Type: Residential - Townhouse
Cooling: Central A/C
Fireplaces: 1
Fuel Type: Natural Gas
Garage: 2
Heating: Forced Air
Home Style: Colonial
Lot Size: 0.03 Acres
Stories: 4.0
Taxes: $8,974
Year Built: 2001
Feature Descriptions
Additional Structures: Above Grade, Below Grade
Community Amenities: Basketball Courts, Club House, Common Grounds, Fitness Center, Jog/Walk Path, Pool - Outdoor, Tennis Courts, Tot Lots/Playground, Other
Exterior: Brick Front
HOA Fee: $135.00/Monthly
Lot Dimensions: 0.03 Acre(S)
Municipality: City of Gaithersburg
Parking Notes: 2 Total Parking Spaces
Sewer: Public Sewer
SQFT Above Finished: 2300
SQFT Total Finished: 2300
Structure Type: Interior Row/Townhouse
Total Garage/Parking Spaces: 2
Water: Public
Local Schools
High School: QUINCE ORCHARD
Middle School: LAKELANDS PARK
Elementary School: RACHEL CARSON
School District: MONTGOMERY COUNTY PUBLIC SCHOOLS
Listed By / Shown By
Listed By
Agency Name: The List Realty
Agency Phone: 3016023904
Shown By
Agent Name: Barb Stinson
Agent Phone: (610) 468-9832
Agency Title: Berkshire Hathaway HomeServices Homesale Realty

 First American
Estimate Your Payment
Estimated Payment
$ 2,708.51 per month $1,733.49 Principal & Interest $747.83 Property Tax $227.18 Homeowner's Insurance



 Corporate Office - 215 S Centerville Rd. Lancaster, PA 17603
708 Market Street E | MLS# MDMC2232516
This townhouse located at 708 Market Street E, Gaithersburg, MD 20878 is currently listed for sale with an asking price of $778,900. This property was built in 2001 and has 4 bedrooms and 3 full and 1 partial baths with 2300 sq. ft. Market Street E is located in the LAKELANDS subdivision within the MONTGOMERY COUNTY PUBLIC SCHOOLS school district. Search LAKELANDS real estate on www.barbstinson.com today.