

BEDS3
BATHS1 full 1 partial
SQUARE FEET1,386
MLS#MDKE2006532
STATUSACTIVE UNDER CONTRACT
PROPERTY TYPEResidential - Single Family
SUBDIVISIONROCK HALL
SCHOOLKENT COUNTY PUBLIC SCHOOLS
Property Description
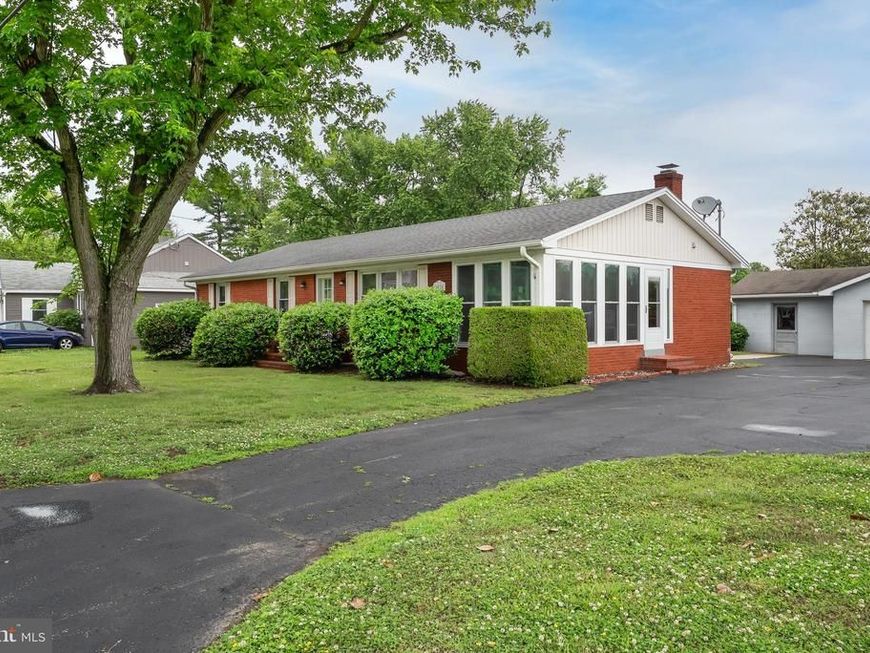
Beautifully updated and move-in ready, this charming one-level home offers the perfect blend of comfort, style, and convenience! Recent improvements include a newly added full bath off the living area and a beautifully remodeled half bath featuring a gorgeous walk-in shower and all new finishes The inviting kitchen includes an eat-in dining area, breakfast bar, wine cooler, and brand-new appliances -- ideal for entertaining or everyday living. Gorgeous hardwood floors and attractive tilework throughout add warmth and character. Relax on the enclosed side porch with peaceful neighborhood views or enjoy outdoor living on the newly build deck designed for sunny afternoons and evening gatherings. Located in the heart of Rock Hall, this home places you close to marinas, public landings, local shops, restaurants, and all the charm this beloved Chesapeake Bay town has to offer. Enjoy seasonal festivities, waterfront living, and the laid-back lifestyle Eastern Shore buyers love. Whether you are looking for a full-time residence, weekend getaway or retirement retreat, this lovely home truly feels like HOME!
Property Features
Property Type: Residential - Single Family
Cooling: Central A/C, Ceiling Fan(s)
Fuel Type: Oil
Garage: 1
Heating: Baseboard - Hot Water
Home Style: Ranch/Rambler
Lot Size: 0.37 Acres
Roof Type: Architectural Shingle
Stories: 1.0
Taxes: $2,442
Year Built: 1962
Feature Descriptions
Additional Structures: Above Grade, Below Grade
Appliances: Dishwasher, Stove, Refrigerator
Exterior: Outbuilding(s)
Exterior: Brick
Flooring: Hardwood
Interior: Crown Moldings, Floor Plan - Traditional, Kitchen - Eat-In, Wood Floors, Built-Ins, Ceiling Fan(s), Chair Railings, Dining Area
Lake Name: Chesapeake Bay
Location: Middle Of Block
Lot: Landscaping
Lot Dimensions: 0.37 Acre(S)
Parking Features: Paved Driveway
Parking Notes: 1 Total Parking Spaces
Rooms: Living Room, Bedroom 2,Bedroom 3,Kitchen, Bedroom 1,Sun/Florida Room, Bathroom 1,Half Bath
Sewer: Public Sewer
Special View Info: City
SQFT Above Finished: 1386
SQFT Total Finished: 1386
Structure Type: Detached
Total Garage/Parking Spaces: 1
Water: Public
Water Access: Public Beach
Windows: Double Pane, Screens
Room Sizes
Living Room: 18 x 15 Level - Main
Kitchen: 25 x 11 Level - Main
Bedroom 1: 12 x 11 Level - Main
Bedroom 2: 11 x 11 Level - Main
Bedroom 3: 11 x 10 Level - Main
Sun/Florida Room: 17 x 9 Level - Main
Local Schools
High School: KENT COUNTY
Middle School: ROCK HALL
Elementary School: ROCK HALL
School District: KENT COUNTY PUBLIC SCHOOLS
Listed By / Shown By
Listed By
Agency Name: Doug Ashley Realtors, LLC
Agency Phone: 4108100010
Shown By
Agent Name: Barb Stinson
Agent Phone: (610) 468-9832
Agency Title: Berkshire Hathaway HomeServices Homesale Realty

 First American
Estimate Your Payment
Estimated Payment
$ 1,185.22 per month $867.97 Principal & Interest $203.50 Property Tax $113.75 Homeowner's Insurance



 Corporate Office - 215 S Centerville Rd. Lancaster, PA 17603
5989 N Main Street | MLS# MDKE2006532
This single family home located at 5989 N Main Street, Rock Hall, MD 21661 is currently listed for sale with an asking price of $390,000. This property was built in 1962 and has 3 bedrooms and 1 full and 1 partial baths with 1386 sq. ft. N Main Street is located in the ROCK HALL subdivision within the KENT COUNTY PUBLIC SCHOOLS school district. Search ROCK HALL real estate on www.barbstinson.com today.