

BEDS3
BATHS4 full 1 partial
SQUARE FEET1,888
MLS#MDAA2156070
STATUSACTIVE
PROPERTY TYPEResidential - Single Family
SUBDIVISIONAVALON SHORES
SCHOOLANNE ARUNDEL COUNTY PUBLIC SCHOOLS
Property Description
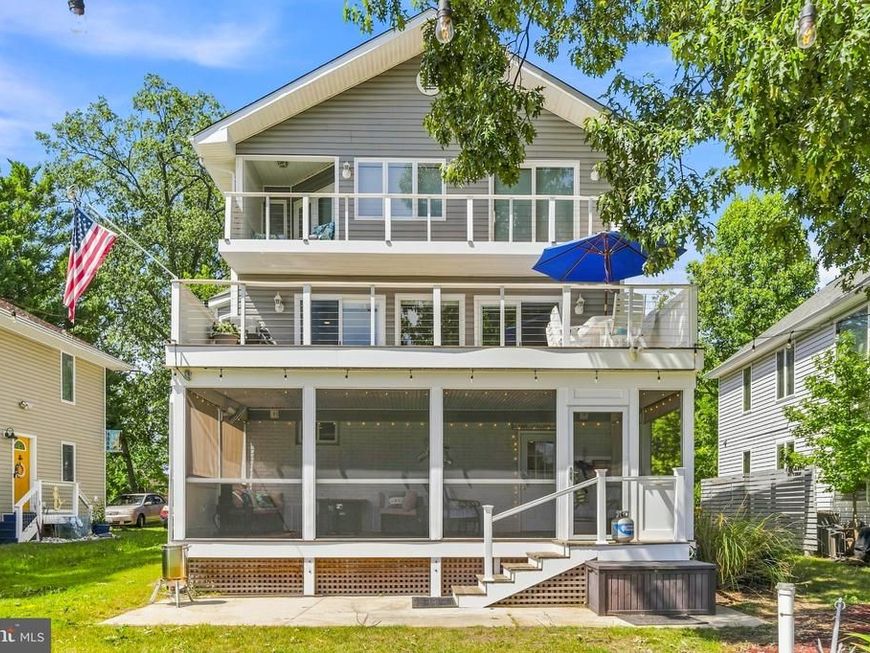
Waterfront living at its finest in Avalon Shores on South Creek! This 3-bedroom, 4.5-bath home features a versatile study/bonus room, beautiful wood floors, updated kitchen and baths, and modern fixtures throughout. Enjoy water views from the expansive screened-in back porch or multiple decks spanning the second and third levels. The waterfront setup is ideal for boating enthusiasts with a remote-controlled boat lift and three jet ski lifts. A 2-car garage provides convenient parking and storage. New roof installed in 2023, while bulkhead was redone in 2016. Enjoy relaxing, entertaining, and life on the water!
Property Features
Property Type: Residential - Single Family
Cooling: Central A/C
Fuel Type: Electric
Garage: 2
Heating: Central
Home Style: Colonial
Lot Size: 0.16 Acres
Roof Type: Composite
Stories: 3.0
Taxes: $6,910
Year Built: 1998
Feature Descriptions
Additional Structures: Above Grade, Below Grade
Appliances: Built-In Microwave, Dishwasher, Dryer - Electric, Oven - Self Cleaning, Oven - Single, Oven/Range - Electric, Refrigerator, Stainless Steel Appliances, Washer
Exterior: Mixed
Flooring: Wood
Interior: Ceiling Fan(s), Family Room Off Kitchen, Floor Plan - Open, Primary Bath(s), Recessed Lighting, Upgraded Countertops, Wet/Dry Bar, Wood Floors
Lake Name: South Creek
Location: River
Lot: Rear Yard
Lot Dimensions: 0.16 Acre(S)
Parking Notes: 2 Total Parking Spaces
Sewer: Public Sewer
Special View Info: River
SQFT Above Finished: 1888
SQFT Total Finished: 1888
Structure Type: Detached
Total Garage/Parking Spaces: 2
Water: Well
Water Access: Boat - Powered, Canoe/Kayak, Fishing Allowed, Personal Watercraft (PWC), Private Access
Waterfront: Private Dock Site
Local Schools
High School: SOUTHERN
Middle School: SOUTHERN
Elementary School: SHADY SIDE
School District: ANNE ARUNDEL COUNTY PUBLIC SCHOOLS
Listed By / Shown By
Listed By
Agency Name: Redfin Corp
Agency Phone: 3016586186
Shown By
Agent Name: Barb Stinson
Agent Phone: (610) 468-9832
Agency Title: Berkshire Hathaway HomeServices Homesale Realty

 First American
Estimate Your Payment
Estimated Payment
$ 3,344.79 per month $2,448.12 Principal & Interest $575.83 Property Tax $320.83 Homeowner's Insurance



 Corporate Office - 215 S Centerville Rd. Lancaster, PA 17603
5060 Lerch Drive | MLS# MDAA2156070
This single family home located at 5060 Lerch Drive , Shady Side, MD 20764 is currently listed for sale with an asking price of $1,100,000. This property was built in 1998 and has 3 bedrooms and 4 full and 1 partial baths with 1888 sq. ft. Lerch Drive is located in the AVALON SHORES subdivision within the ANNE ARUNDEL COUNTY PUBLIC SCHOOLS school district. Search AVALON SHORES real estate on www.barbstinson.com today.