

BEDS3
BATHS2 full 1 partial
SQUARE FEET2,854
MLS#PAMC2181328
STATUSACTIVE
PROPERTY TYPEResidential - Townhouse
SUBDIVISIONVILL AT COUNTRY VIEW
SCHOOLSOUDERTON AREA
Property Description
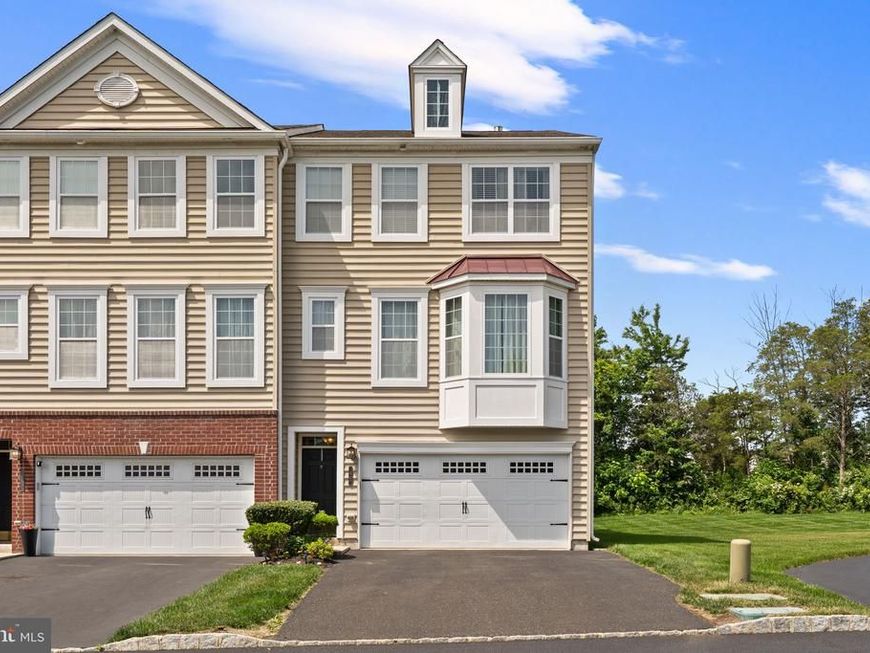
Be prepared to fall in love with this exceptional END-UNIT townhome offering the LARGEST FLOOR PLAN in the highly desirable Villages at Country View! Boasting over 2,400 square feet across three beautifully finished levels, this rare gem is perfectly positioned in a private courtyard setting—offering both expansive indoor living and coveted outdoor privacy. Step inside to discover a move-in ready home designed for both comfort and entertaining. The fully finished walk-out lower level features a spacious Family Room that opens to a charming stone patio—an ideal space for relaxing or hosting guests. The main level showcases a wide-open floor plan anchored by a stunning three-sided fireplace, creating a warm and inviting atmosphere throughout. The thoughtfully designed kitchen features rich cherry-toned maple cabinetry, bright white quartz countertops, tile backsplash, a center island, stainless steel appliances, gas cooking, and a bright Breakfast Nook. Just beyond, the versatile SUNROOM offers endless possibilities—perfect as a home office, reading lounge, playroom, or even a cozy retreat for entertaining. Upstairs, the elegant Owner’s Suite is a true sanctuary, complete with a private Sitting Room ideal for a nursery, office, or quiet escape. Current owner is using the space as a walk-in closet complete with barn doors. You’ll love the oversized walk-in closet and the luxurious en-suite bath featuring ceramic tile flooring, a large stall shower, double vanities, and a soaring vaulted ceiling. Two additional bedrooms share a well-appointed Hall Bath, and the conveniently located second-floor laundry adds everyday ease. Enjoy multiple outdoor living spaces including a rear deck and ground-level patio—perfect for morning coffee or evening gatherings. The oversized garage provides flexible parking for one full-size vehicle (or two smaller cars) along with additional storage or workspace. Set within a beautifully maintained community surrounded by 21 acres of open space and scenic walking trails, and conveniently located in Montgomery County with easy access to both the Lehigh Valley and Philadelphia—this home truly offers the best of lifestyle and location. Showings start after open house Sunday
Property Features
Property Type: Residential - Townhouse
Basement: Yes
Basement: Full, Fully Finished, Outside Entrance
Cooling: Central A/C
Fireplaces: 1
Fuel Type: Natural Gas
Garage: 2
Heating: Energy Star Heating System, Programmable Thermostat
Home Style: Colonial
Lot Size: 0.02 Acres
Roof Type: Shingle
Stories: 3.0
Taxes: $6,995
Year Built: 2013
Feature Descriptions
Additional Structures: Above Grade, Below Grade
Appliances: Built-In Microwave, Dishwasher, Disposal, Energy Efficient Appliances, Oven - Self Cleaning
Electric: 200+ Amp Service
Exterior: Bump-outs
Exterior: Vinyl Siding
Fireplace: Gas/Propane
Flooring: Wall to Wall Carpeting, Tile/Brick, Vinyl, Wood
HOA Fee: $363.00/Quarterly
Interior: Bathroom - Stall Shower, Dining Area, Kitchen - Island, Primary Bath(s)
Lot: Rear Yard, SideYard(s)
Lot Dimensions: 0.02 Acre(S)
Municipality: SALFORD TWP
Parking Notes: 2 Total Parking Spaces
Sewer: Public Sewer
SQFT Above Finished: 2414
SQFT Below Finished: 440
SQFT Total Finished: 2854
Structure Type: Interior Row/Townhouse
Total Garage/Parking Spaces: 2
Utilities: Cable TV
Water: Public
Windows: Bay/Bow, Energy Efficient
Local Schools
School District: SOUDERTON AREA
Listed By / Shown By
Listed By
Agency Name: Iron Valley Real Estate Legacy
Agency Phone: 2156607200
Shown By
Agent Name: Barb Stinson
Agent Phone: (610) 468-9832
Agency Title: Berkshire Hathaway HomeServices Homesale Realty

 First American
Estimate Your Payment
Estimated Payment
$ 1,740.84 per month $1,023.76 Principal & Interest $582.92 Property Tax $134.17 Homeowner's Insurance



 Corporate Office - 215 S Centerville Rd. Lancaster, PA 17603
45 Rosy Ridge Court | MLS# PAMC2181328
This townhouse located at 45 Rosy Ridge Court , Telford, PA 18969 is currently listed for sale with an asking price of $460,000. This property was built in 2013 and has 3 bedrooms and 2 full and 1 partial baths with 2854 sq. ft. Rosy Ridge Court is located in the VILL AT COUNTRY VIEW subdivision within the SOUDERTON AREA school district. Search VILL AT COUNTRY VIEW real estate on www.barbstinson.com today.