

BEDS3
BATHS2 full 1 partial
SQUARE FEET3,360
MLS#PAMC2180854
STATUSACTIVE
PROPERTY TYPEResidential - Single Family
SUBDIVISIONTHE COLONY AT SKIP
SCHOOLPERKIOMEN VALLEY
Property Description
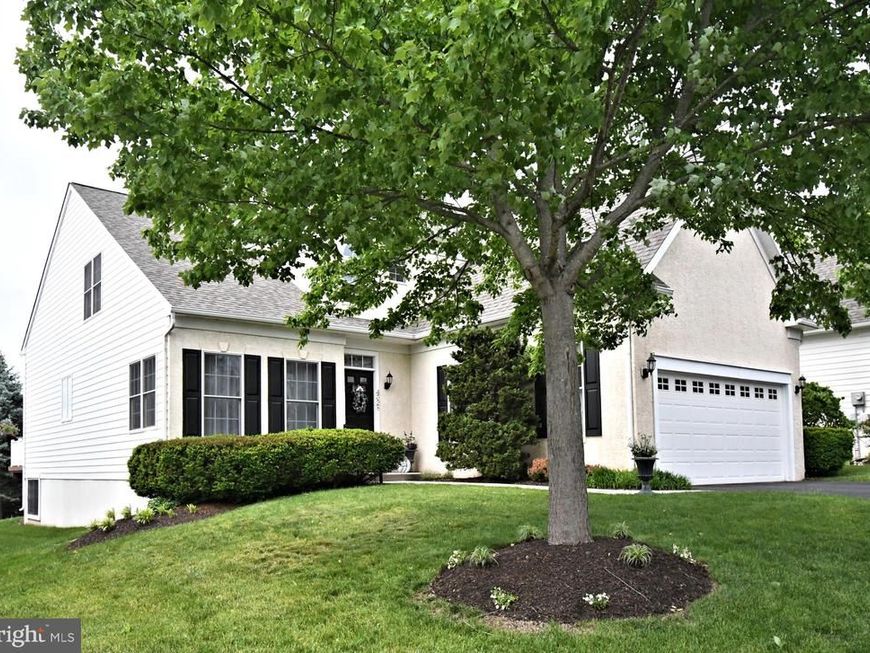
Welcome to The Colony at Skippack gated active adult community comprised of only 81 homes. Known for the beauty of its gently curving tree-lined streets. This home is just the right size with 2,640 square feet (plus approx. 720 sq ft finished basement!), 3 bedrooms, 2 1/2 bath, two-story with a fantastic floor plan. It’s so pleasant and practical having all your priority rooms on one level and yet owning the premium option of auxiliary areas on the second level and basement. The front entrance introduces an elegant 21x16 living room. Proceed into the 21x14 family room with vaulted ceiling and gas fireplace. The 22x11 kitchen with island and eat in breakfast nook opens to a 36x10 deck looks over beautiful, landscaped grounds. Complete the first floor with 22x13 primary bedroom, walk in closet, and bath, plus powder room, and laundry. The second level with two bedrooms, full bath, and library area accommodates room for guests. Expand your possibilities for entertaining or exercise with a cleverly designed 720 square feet of finished basement with a study area, pool table, and built in 54-inch TV. The unfinished area of the basement has wood storage shelves and lots of storage area. The Colony at Skippack includes a gracious colonial style clubhouse complete with gym, library and heated saltwater pool and bocce court. The clubhouse and community offer a huge menu of activities such as bocce, book group, game night, exercise sessions, men’s breakfast, women’s lunch bunch and exciting year-round social events. Historic Skippack Village, famous for its unique restaurants and shops, and Palmer Park are both close by. There’s so much to enjoy and explore with many walking paths. So, if you’ve been searching for just the right size home to settle in and make memories, you can do it here amidst our classic, old town hometown. Please make an appointment with your agent to see what this superb property and The Colony offer you!
Property Features
Property Type: Residential - Single Family
Basement: Drainage System
Basement: Yes
Cooling: Central A/C
Fireplaces: 1
Fuel Type: Natural Gas
Heating: Forced Air
Home Style: 10000001216
Stories: 2.0
Taxes: $8,934
Year Built: 2001
Feature Descriptions
Additional Structures: Above Grade, Below Grade
Community Amenities: Club House, Exercise Room, Fitness Center, Gated Community, Jog/Walk Path, Pool - Outdoor, Meeting Room
Electric: 200+ Amp Service
Exterior: Stucco, Vinyl Siding
Fireplace: Fireplace - Glass Doors, Gas/Propane
HOA Fee: $255.00/Monthly
Municipality: SKIPPACK TWP
Parking Features: Paved Driveway
Parking Notes: 2 Total Parking Spaces
Pet Restrictions: Size/Weight Restriction
Rooms: Living Room, Bedroom 2,Bedroom 3,Kitchen, Game Room, Family Room, Bedroom 1,Study, Laundry, Bathroom 1,Bathroom 2,Half Bath
Sewer: Public Sewer
SQFT Above Finished: 2640
SQFT Below Finished: 720
SQFT Total Finished: 3360
Structure Type: Detached
Total Garage/Parking Spaces: 2
Water: Public
Room Sizes
Bathroom 1: 14 x 8 Level - Main
Kitchen: 22 x 11 Level - Main
Half Bath: 8 x 6 Level - Main
Laundry: 8 x 5 Level - Main
Bedroom 1: 22 x 13 Level - Main
Bedroom 2: 16 x 12 Level - Upper 1
Bedroom 3: 14 x 13 Level - Upper 1
Bathroom 2: 12 x 5 Level - Upper 1
Study: 12 x 10 Level - Upper 1
Game Room: 36 x 20 Level - Lower 1
Family Room: 21 x 14 Level - Main
Living Room: 21 x 16 Level - Main
Local Schools
High School: PERKIOMEN VALLEY
Middle School: PERKIOMEN VALLEY MIDDLE SCHOOL EAST
Elementary School: SKIPPACK
School District: PERKIOMEN VALLEY
Listed By / Shown By
Listed By
Agency Name: Keller Williams Real Estate-Blue Bell
Agency Phone: 2156462900
Shown By
Agent Name: Barb Stinson
Agent Phone: (610) 468-9832
Agency Title: Berkshire Hathaway HomeServices Homesale Realty

 First American
Estimate Your Payment
Estimated Payment
$ 2,456.22 per month $1,513.39 Principal & Interest $744.50 Property Tax $198.33 Homeowner's Insurance



 Corporate Office - 215 S Centerville Rd. Lancaster, PA 17603
4328 Eric Drive | MLS# PAMC2180854
This single family home located at 4328 Eric Drive , Schwenksville, PA 19473 is currently listed for sale with an asking price of $680,000. This property was built in 2001 and has 3 bedrooms and 2 full and 1 partial baths with 3360 sq. ft. Eric Drive is located in the THE COLONY AT SKIP subdivision within the PERKIOMEN VALLEY school district. Search THE COLONY AT SKIP real estate on www.barbstinson.com today.