

BEDS3
BATHS1 full 1 partial
SQUARE FEET1,750
MLS#PAMC2193882
STATUSCOMING SOON
PROPERTY TYPEResidential - Single Family
SUBDIVISIONCANDLE BROOK
SCHOOLUPPER MERION AREA
Property Description
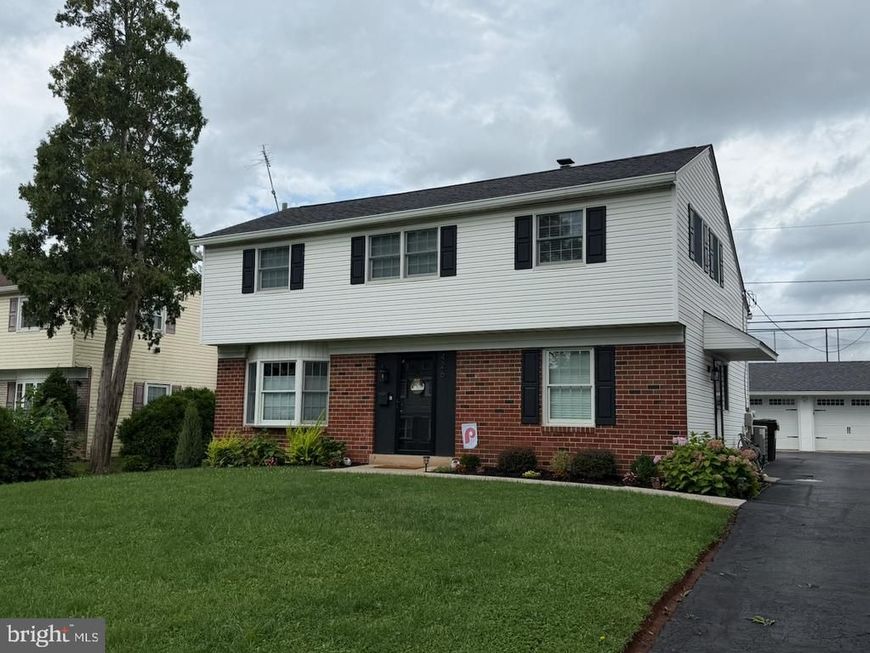
Welcome to 426 Old Fort Road in the heart of King of Prussia! This three-bedroom, one-and-a-half-bath detached home offers a versatile split-level floor plan in the established Candle Brook neighborhood of Upper Merion Township. Hardwood flooring complements the main living areas, while the lower level provides additional finished living space with flexibility for a family room, home office, recreation area or whatever best fits your lifestyle. The home also features central air, gas heat, a partial basement and the added convenience of a two-car garage. Recent ownership improvements include updated kitchen appliances, added attic storage flooring and additional insulation, along with routine servicing of the heating and cooling systems. Out back, a spacious deck provides a great place to relax or entertain. Located in the Upper Merion Area School District and convenient to shopping, dining, entertainment and major transportation routes throughout King of Prussia. 426 Old Fort Road offers the opportunity to enjoy a single-family home in one of Montgomery County’s most convenient communities. Schedule your visit and see all this home has to offer!
Property Features
Property Type: Residential - Single Family
Basement: Yes
Basement: Partial
Cooling: Central A/C
Fuel Type: Natural Gas
Garage: 2
Heating: Central
Home Style: Colonial, Split Level
Lot Size: 0.17 Acres
Stories: 2.0
Taxes: $4,214
Year Built: 1958
Feature Descriptions
Additional Structures: Above Grade, Below Grade
Exterior: Vinyl Siding
Interior: Kitchen - Eat-In
Lot Dimensions: 0.17 Acre(S)
Municipality: UPPER MERION TWP
Parking Notes: 6 Total Parking Spaces
Sewer: Public Sewer
SQFT Above Finished: 1330
SQFT Below Finished: 420
SQFT Total Finished: 1750
Structure Type: Detached
Total Garage/Parking Spaces: 6
Water: Public
Local Schools
School District: UPPER MERION AREA
Listed By / Shown By
Listed By
Agency Name: Keller Williams Real Estate-Blue Bell
Agency Phone: 2156462900
Shown By
Agent Name: Barb Stinson
Agent Phone: (610) 468-9832
Agency Title: Berkshire Hathaway HomeServices Homesale Realty

 First American
Estimate Your Payment
Estimated Payment
$ 1,735.39 per month $1,223.84 Principal & Interest $351.17 Property Tax $160.39 Homeowner's Insurance



 Corporate Office - 215 S Centerville Rd. Lancaster, PA 17603
426 Old Fort Road | MLS# PAMC2193882
This single family home located at 426 Old Fort Road , King of Prussia, PA 19406 is currently listed for sale with an asking price of $549,900. This property was built in 1958 and has 3 bedrooms and 1 full and 1 partial baths with 1750 sq. ft. Old Fort Road is located in the CANDLE BROOK subdivision within the UPPER MERION AREA school district. Search CANDLE BROOK real estate on www.barbstinson.com today.