

BEDS6
BATHS3 full 1 partial
SQUARE FEET2,457
MLS#PADE2116356
STATUSACTIVE
PROPERTY TYPEResidential - Townhouse
SUBDIVISIONCHESTER CITY
SCHOOLCHESTER-UPLAND
Property Description
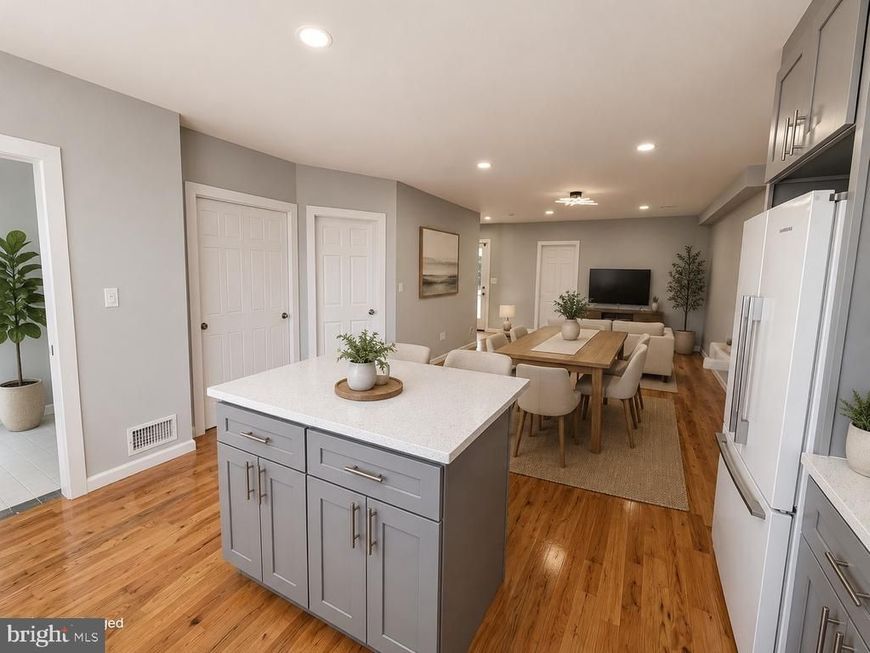
Welcome to 419 E. 12th Street, a fully renovated home offering the feel of new construction without the new construction price tag. This spacious residence features 6 bedrooms, 3 full bathrooms, and 1 half bathroom, including a private primary suite with its own luxurious en-suite bath. The open-concept floor plan is designed for modern living and showcases hardwood flooring, recessed lighting, and luxury finishes throughout. The beautifully updated kitchen flows seamlessly into the living and dining areas, creating the perfect space for entertaining. With 6 bedrooms, 3 full bathrooms, and 1 half bathroom, this home offers exceptional space and flexibility. The fully finished basement includes additional bedroom accommodations and versatile living space, making it ideal for a large household, guests, a home office, gym, media room, or game room. Every detail has been thoughtfully updated, making this truly a move-in-ready home. Conveniently located just minutes from Widener University, shopping, dining, public transportation, and major commuter routes. Whether you're looking for a spacious primary residence or a potential investment opportunity, this property delivers exceptional space, style, and value. Schedule your private showing today!
Property Features
Property Type: Residential - Townhouse
Basement: Fully Finished
Basement: Yes
Cooling: Central A/C
Fuel Type: Natural Gas
Heating: Hot Water
Home Style: Side-by-Side
Lot Size: 0.03 Acres
Roof Type: Asphalt
Stories: 3.5
Taxes: $387
Year Built: 1930
Feature Descriptions
Accessibility: 2+ Access Exits,36"+ wide Halls,32"+ wide Doors, Accessible Switches/Outlets
Additional Structures: Above Grade, Below Grade
Appliances: Dishwasher, Disposal, Dryer - Electric, Microwave, Oven/Range - Electric, Refrigerator, Washer, Water Heater
Electric: 200+ Amp Service
Exterior: Exterior Lighting
Exterior: Brick
Fencing: Wood
Flooring: Hardwood
Interior: Bathroom - Tub Shower, Combination Kitchen/Dining, Crown Moldings, Entry Level Bedroom, Floor Plan - Open, Kitchen - Eat-In, Kitchen - Island, Primary Bath(s), Recessed Lighting, Upgraded Countertops, Wood Floors
Lot Dimensions: 0.03 Acre(S)
Municipality: CITY OF CHESTER
Number of Rooms: 12
Pet Restrictions: No Pet Restrictions
Rooms: Bedroom 2,Bedroom 3,Bedroom 4,Kitchen, Family Room, Basement, Bedroom 1,Laundry, Bathroom 2,Bathroom 3,Additional Bedroom
Sewer: Public Sewer
SQFT Above Finished: 1638
SQFT Below Finished: 819
SQFT Total Finished: 2457
Structure Type: Interior Row/Townhouse
Utilities: Natural Gas Available, Water Available, Sewer Available
Water: Public
Windows: Double Hung, Energy Efficient
Local Schools
School District: CHESTER-UPLAND
Listed By / Shown By
Listed By
Agency Name: SCOTT REALTY GROUP
Agency Phone: 6108918300
Shown By
Agent Name: Barb Stinson
Agent Phone: (610) 468-9832
Agency Title: Berkshire Hathaway HomeServices Homesale Realty

 First American
Estimate Your Payment
Estimated Payment
$ 862.94 per month $734.44 Principal & Interest $32.25 Property Tax $96.25 Homeowner's Insurance



 Corporate Office - 215 S Centerville Rd. Lancaster, PA 17603
419 E 12th Street | MLS# PADE2116356
This townhouse located at 419 E 12th Street, Chester, PA 19013 is currently listed for sale with an asking price of $330,000. This property was built in 1930 and has 6 bedrooms and 3 full and 1 partial baths with 2457 sq. ft. E 12th Street is located in the CHESTER CITY subdivision within the CHESTER-UPLAND school district. Search CHESTER CITY real estate on www.barbstinson.com today.