

BEDS3
BATHS2 full 1 partial
SQUARE FEET1,982
MLS#PAMC2181386
STATUSCOMING SOON
PROPERTY TYPEResidential - Townhouse
SUBDIVISIONTERRACE AT MONTGOM
SCHOOLNORTH PENN
Property Description
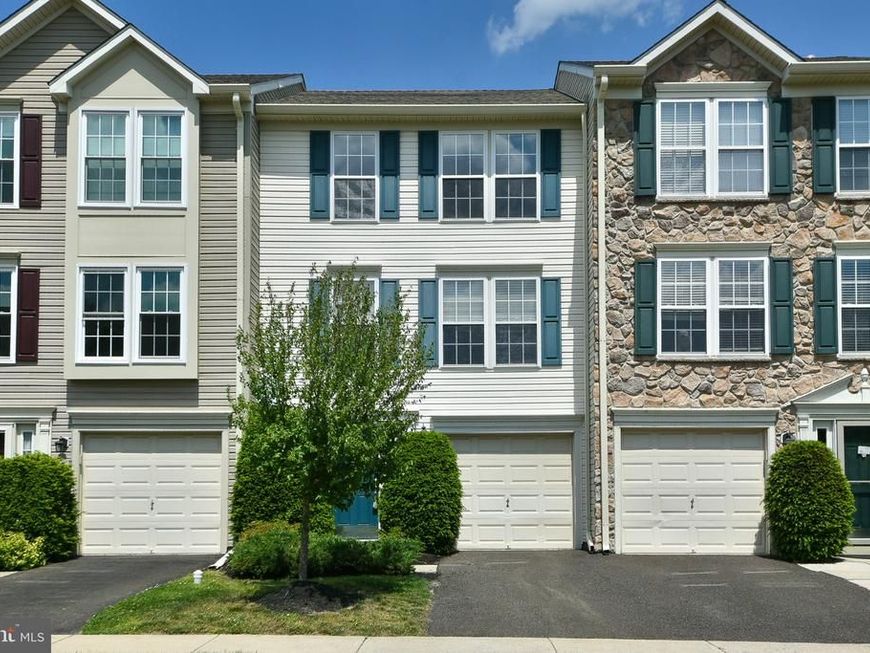
Welcome to 401 Jene Court — a beautifully maintained and freshly painted 3-bedroom, 2.5-bath townhome ready to be your next home in the highly desirable North Wales Terrace at Montgomery Community in Montgomery Township. Thoughtfully designed with warm hardwood flooring throughout, this inviting residence combines comfort, style, and functionality in an exceptional setting. The finished walkout lower level offers a welcoming foyer entry, convenient powder room, interior access to the attached garage, laundry area, and a versatile bonus space perfect for a media room, home office, fitness area, or playroom. Step outside to enjoy tranquil views of the community open space, recreational area, and scenic pond, creating a peaceful backdrop for everyday living. The sun-filled main level features an open-concept layout enhanced by oversized windows and abundant natural light. A spacious living and dining area provides the perfect setting for entertaining or relaxing at home. The beautifully appointed kitchen showcases brand-new stainless-steel appliances, a cozy breakfast area, and sliding glass doors leading to a raised deck — ideal for enjoying your morning coffee or unwinding outdoors. Upstairs, the spacious primary suite offers a walk-in closet with custom built-ins and a private en-suite bath. Two additional generously sized bedrooms and a full hall bathroom provide flexibility for family, guests, or work-from-home needs. Conveniently located near parks, recreational facilities, shopping, dining, and major commuter routes, this exceptional home offers the perfect balance of comfort, convenience, and community living. Don’t miss the opportunity to own this wonderful home in a prime location!
Property Features
Property Type: Residential - Townhouse
Basement: Full, Fully Finished, Garage Access, Heated, Interior Access, Outside Entrance, Walkout Level, Windows
Basement: Yes
Cooling: Central A/C
Fireplaces: 1
Fuel Type: Natural Gas
Garage: 1
Heating: Forced Air
Home Style: 10000001217
Lot Size: 0.02 Acres
Roof Type: Architectural Shingle
Stories: 3.0
Taxes: $6,335
Year Built: 2003
Feature Descriptions
Additional Structures: Above Grade, Below Grade
Appliances: Stainless Steel Appliances
Exterior: Play Area, Play Equipment, Sidewalks
Exterior: Vinyl Siding
Flooring: Hardwood
HOA Fee: $310.00/Monthly
Interior: Breakfast Area, Dining Area, Floor Plan - Open, Formal/Separate Dining Room, Primary Bath(s), Walk-in Closet(s)
Location: Suburban
Lot: Backs - Open Common Area, Pond, Rear Yard, Cul-de-sac
Lot Dimensions: 0.02 Acre(S)
Municipality: MONTGOMERY TWP
Number of Rooms: 9
Parking Features: Free, Paved Driveway, Paved Parking, Private, Unassigned
Parking Notes: 1 Total Parking Spaces
Pet Restrictions: Case by Case Basis
Rooms: Living Room, Dining Room, Primary Bedroom, Bedroom 2,Bedroom 3,Kitchen, Great Room, Laundry
Sewer: Public Sewer
Special View Info: Garden/Lawn, Pond
SQFT Above Finished: 1544
SQFT Below Finished: 438
SQFT Total Finished: 1982
Structure Type: Interior Row/Townhouse
Total Garage/Parking Spaces: 1
Utilities: Cable TV Available, Phone Available, Electric Available, Natural Gas Available, Water Available, Sewer Available
Water: Public
Room Sizes
Primary Bedroom: 13 x 13 Level - Upper 1
Dining Room: 13 x 9 Level - Main
Bedroom 2: 13 x 10 Level - Upper 1
Bedroom 3: 10 x 10 Level - Upper 1
Living Room: 20 x 10 Level - Main
Kitchen: 19 x 11 Level - Main
Laundry: 9 x 4 Level - Lower 1
Great Room: 25 x 20 Level - Lower 1
Local Schools
School District: NORTH PENN
Listed By / Shown By
Listed By
Agency Name: BHHS Fox & Roach-Blue Bell
Agency Phone: 2155422200
Shown By
Agent Name: Barb Stinson
Agent Phone: (610) 468-9832
Agency Title: Berkshire Hathaway HomeServices Homesale Realty

 First American
Estimate Your Payment
Estimated Payment
$ 1,735.94 per month $1,068.05 Principal & Interest $527.92 Property Tax $139.97 Homeowner's Insurance



 Corporate Office - 215 S Centerville Rd. Lancaster, PA 17603
401 Jene Court | MLS# PAMC2181386
This townhouse located at 401 Jene Court , North Wales, PA 19454 is currently listed for sale with an asking price of $479,900. This property was built in 2003 and has 3 bedrooms and 2 full and 1 partial baths with 1982 sq. ft. Jene Court is located in the TERRACE AT MONTGOM subdivision within the NORTH PENN school district. Search TERRACE AT MONTGOM real estate on www.barbstinson.com today.