

BEDS4
BATHS4 full
SQUARE FEET6,329
MLS#PABK2077846
STATUSACTIVE
PROPERTY TYPEResidential - Single Family
SUBDIVISIONGOLDEN OAKS
SCHOOLOLEY VALLEY
Property Description
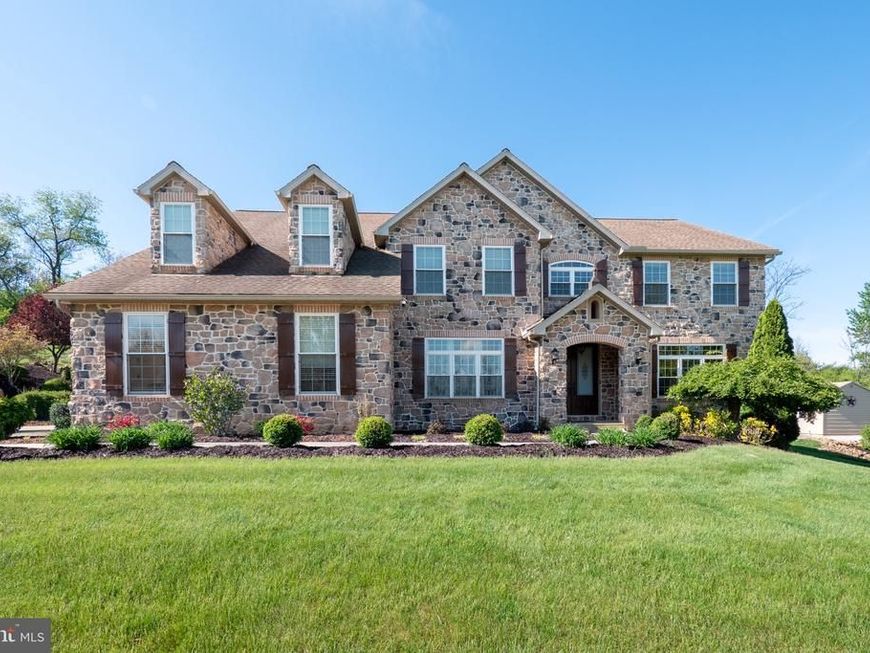
An exceptional property beautifully nested in the highly desirable GOLDEN OAKS golf course community. This sophisticated yet extremely comfortable home is built to welcome family and friends with designer details such as warm neutral colors, crown moldings, wainscoting, cherry hardwood flooring, dual staircases, and a kitchen just waiting for its cook. The spacious first floor comprises a welcoming two-story foyer, home office, full bath (shower) and traditional formal living room and dining room. The handsome cherry kitchen its with massive island (with seating space) plus wide peninsula (with seating) shows off stunning granite counters and includes a walk-in pantry. A very comfortable dining space is located between the kitchen and family room. If you entertain, hosting would simply be a dream. A sweet sunroom with sliders to the deck is located beyond the peninsula. The light-filled family room showcases a stone fireplace and access to the convenient second staircase. The primary bedroom suite comprises a spacious bedroom area, adjacent sitting room/dressing room with 2 walk-in closets, and large bath with two vanities, jetted tub and separate water closet with a spacious shower. A junior suite has a private full bath; two remaining bedrooms conveniently share a jack-and-jill bath. The walk-out lower level is a beautiful bonus offering a large carpeted second family room with a wall of storage cabinets and closets. The massive unfinished basement section provides tons! of storage space. A 3-bay garage (21X32'), new 12X26' utility shed (with power and drive-in tractor door) and beautifully upgraded landscaping complete the package. Very well-maintained and completely move-in ready. Call your Agent!
Property Features
Property Type: Residential - Single Family
Basement: Yes
Basement: Outside Entrance, Partially Finished, Poured Concrete, Shelving, Walkout Level
Cooling: Central A/C
Fireplaces: 1
Fuel Type: Propane - Owned
Garage: 3
Heating: Forced Air
Home Style: Colonial
Lot Size: 1.03 Acres
Roof Type: Asphalt, Fiberglass
Stories: 2.5
Taxes: $12,708
Year Built: 2009
Feature Descriptions
Accessibility: Accessible Switches/Outlets, Kitchen Mod, Flooring Mod, Level Entry - Main
Additional Structures: Above Grade, Below Grade
Appliances: Built-In Range, Dishwasher, Disposal, Extra Refrigerator/Freezer, Microwave, Oven - Self Cleaning, Oven/Range - Gas, Range Hood, Refrigerator, Stainless Steel Appliances, Water Heater - Tankless
Electric: 200+ Amp Service
Exterior: Stone, Vinyl Siding
Exterior: Stone Retaining Walls, Outbuilding(s), Exterior Lighting
Fireplace: Gas/Propane
Flooring: Ceramic Tile, Hardwood, Partially Carpeted, Vinyl
Interior: Additional Stairway, Bathroom - Jetted Tub, Bathroom - Stall Shower, Bathroom - Tub Shower, Bathroom - Walk-In Shower, Breakfast Area, Built-Ins, Carpet, Ceiling Fan(s), Crown Moldings, Dining Area, Family Room Off Kitchen, Formal/Separate Dining Room, Kitchen - Eat-In, Kitchen - Island, Kitchen - Table Space, Pantry, Primary Bath(s), Recessed Lighting, Store/Office, Upgraded Countertops, Walk-in Closet(s), Window Treatments, Wood Floors
Lot Dimensions: 1.03 Acre(S)
Municipality: FLEETWOOD BORO
Number of Rooms: 13
Parking Notes: 3 Total Parking Spaces
Rooms: Living Room, Dining Room, Primary Bedroom, Bedroom 2,Bedroom 3,Kitchen, Family Room, Foyer, Breakfast Room, Sun/Florida Room, Laundry, Office, Bathroom 2,Bathroom 3,Primary Bathroom, Full Bath
Sewer: Public Sewer
SQFT Above Finished: 5478
SQFT Below Finished: 851
SQFT Total Finished: 6329
Structure Type: Detached
Total Garage/Parking Spaces: 3
Water: Public
Room Sizes
Primary Bedroom: 21 x 15 Level - Upper 1
Bedroom 2: 16 x 13 Level - Upper 1
Bathroom 2: 14 x 8 Level - Upper 1
Bedroom 3: 16 x 4 Level - Upper 1
Bathroom 3: 13 x 7 Level - Upper 1
Primary Bathroom: 10 x 21 Level - Upper 1
Bathroom 3: 14 x 8 Level - Upper 1
Foyer: 20 x 11 Level - Main
Living Room: 17 x 17 Level - Main
Office: 15 x 13 Level - Main
Full Bath: 8 x 6 Level - Main
Dining Room: 17 x 14 Level - Main
Kitchen: 17 x 15 Level - Main
Breakfast Room: 10 x 17 Level - Main
Sun/Florida Room: 11 x 19 Level - Main
Family Room: 26 x 16 Level - Main
Laundry: 8 x 7 Level - Main
Family Room: 34 x 26 Level - Lower 1
Local Schools
School District: OLEY VALLEY
Listed By / Shown By
Listed By
Agency Name: Weichert Realtors
Agency Phone: 6102526666
Shown By
Agent Name: Barb Stinson
Agent Phone: (610) 468-9832
Agency Title: Berkshire Hathaway HomeServices Homesale Realty

 First American
Estimate Your Payment
Estimated Payment
$ 3,042.58 per month $1,753.75 Principal & Interest $1,059.00 Property Tax $229.83 Homeowner's Insurance



 Corporate Office - 215 S Centerville Rd. Lancaster, PA 17603
40 Augusta Lane | MLS# PABK2077846
This single family home located at 40 Augusta Lane , Fleetwood, PA 19522 is currently listed for sale with an asking price of $788,000. This property was built in 2009 and has 4 bedrooms and 4 full baths with 6329 sq. ft. Augusta Lane is located in the GOLDEN OAKS subdivision within the OLEY VALLEY school district. Search GOLDEN OAKS real estate on www.barbstinson.com today.