

BEDS4
BATHS2 full 1 partial
SQUARE FEET3,818
MLS#PAMC2179898
STATUSACTIVE
PROPERTY TYPEResidential - Single Family
SUBDIVISIONSPRING MILL
SCHOOLSPRING-FORD AREA
Property Description
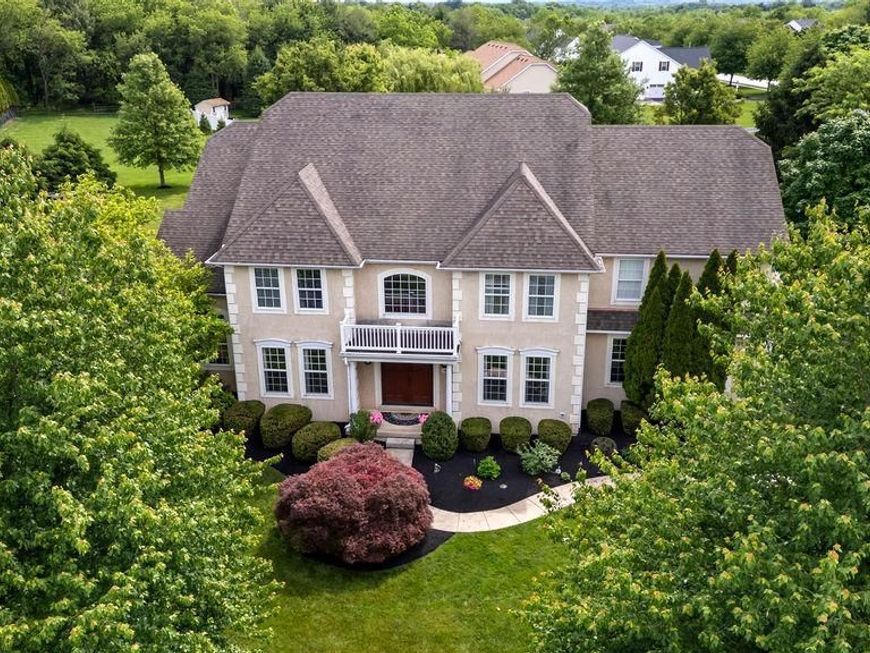
COMING SOON! Luxury living in the desirable Spring-Ford School District! This stunning 4 bedroom, 2 full and 1 half bath home offers elegance, space, and exceptional design throughout. A welcoming hardwood foyer leads to a formal dining room and a dedicated first-floor office that could easily serve as a 5th bedroom. The beautiful kitchen features stainless steel appliances, quartz countertops, a center island with seating, and additional dining space with access to the expansive deck. The breathtaking two-story family room is filled with natural light from an abundance of windows and features a cozy fireplace as the focal point. Upstairs, the spacious primary suite offers a luxurious en suite bath and generous closet space. An additional back staircase provides convenient access to the second floor. Situated on just under 1 acre, the outdoor living space is designed for entertaining with a gorgeous deck complete with a gas fireplace and TV mount. A 3-car garage adds even more convenience and storage to this exceptional home. OPEN HOUSE Friday 5-7pm!!
Property Features
Property Type: Residential - Single Family
Basement: Yes
Basement: Full
Cooling: Central A/C
Fireplaces: 1
Fuel Type: Electric
Garage: 3
Heating: Forced Air, Hot Water, Heat Pump(s)
Home Style: Colonial
Lot Size: 0.92 Acres
Roof Type: Pitched, Shingle
Stories: 2.0
Taxes: $12,856
Year Built: 2000
Feature Descriptions
Additional Structures: Above Grade, Below Grade
Electric: 200+ Amp Service, Circuit Breakers
Exterior: Vinyl Siding, Stucco
Interior: Primary Bath(s), Kitchen - Island, Butlers Pantry, Ceiling Fan(s), WhirlPool/HotTub
Lot: Front Yard, Rear Yard, SideYard(s)
Lot Dimensions: 0.92 Acre(S)
Municipality: UPPER PROVIDENCE TWP
Number of Rooms: 9
Parking Notes: 3 Total Parking Spaces
Sewer: Public Septic
SQFT Above Finished: 3818
SQFT Total Finished: 3818
Structure Type: Detached
Total Garage/Parking Spaces: 3
Utilities: Cable TV
Water: Public
Local Schools
School District: SPRING-FORD AREA
Listed By / Shown By
Listed By
Agency Name: Keller Williams Platinum Realty - Wyomissing
Agency Phone: 6108981441
Shown By
Agent Name: Barb Stinson
Agent Phone: (610) 468-9832
Agency Title: Berkshire Hathaway HomeServices Homesale Realty

 First American
Estimate Your Payment
Estimated Payment
$ 3,714.18 per month $2,336.62 Principal & Interest $1,071.33 Property Tax $306.22 Homeowner's Insurance



 Corporate Office - 215 S Centerville Rd. Lancaster, PA 17603
4 Ashbridge Court | MLS# PAMC2179898
This single family home located at 4 Ashbridge Court, Collegeville, PA 19426 is currently listed for sale with an asking price of $1,049,900. This property was built in 2000 and has 4 bedrooms and 2 full and 1 partial baths with 3818 sq. ft. Ashbridge Court is located in the SPRING MILL subdivision within the SPRING-FORD AREA school district. Search SPRING MILL real estate on www.barbstinson.com today.