

BEDS4
BATHS2 full 1 partial
SQUARE FEET3,426
MLS#PADE2116272
STATUSACTIVE
PROPERTY TYPEResidential - Single Family
SUBDIVISIONCHARTWELL
SCHOOLGARNET VALLEY
Property Description
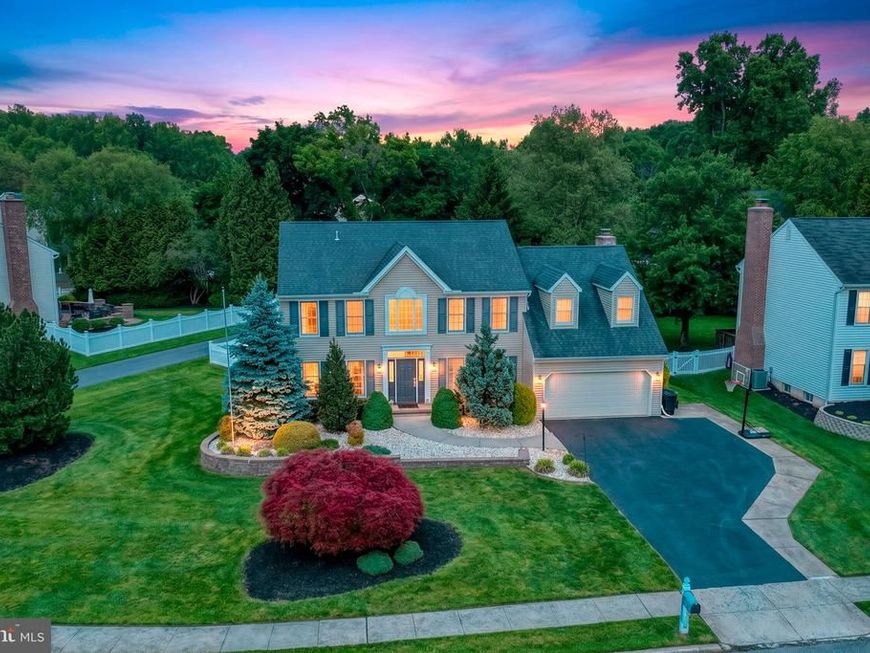
Welcome to 3847 Rotherfield Lane — a beautifully updated and meticulously maintained single-family home nestled in the desirable Chartwell community within the award-winning Garnet Valley School District. Offering over 3,400 finished square feet, including a finished basement, this spacious 4-bedroom, 2.5-bath home blends timeless curb appeal, modern updates, and exceptional indoor-outdoor living in one truly move-in-ready package. From the moment you enter the dramatic two-story foyer, you’ll appreciate the pride of ownership and thoughtful upgrades throughout. The refreshed kitchen serves as the heart of the home, featuring granite countertops, updated cabinetry and lighting, stainless steel appliances, center island seating, and newer luxury vinyl plank flooring that flows beautifully throughout the main level. The adjoining family room, along with the formal living and dining rooms, creates a warm and inviting atmosphere perfect for everyday living, entertaining guests, or relaxing by the fireplace. The private home office adjacent to the foyer provides the ideal work-from-home space. Upstairs, you’ll find four generously sized bedrooms, including a spacious primary suite with a large walk-in closet, renovated bathrooms, and updated carpeting. The finished basement offers additional space for recreation, a home gym, media room, playroom, or secondary office while still providing ample storage. Step outside and enjoy your own private backyard retreat featuring a newer Trex deck, screened-in porch, extensive landscaping, a fully fenced rear yard, and an included hot tub — creating the perfect setting for outdoor entertaining or peaceful evenings at home. Additional improvements include newer roof and siding replacement, a Tesla charger, updated interior finishes, and the added comfort and security of a professionally maintained whole-house generator. Conveniently located near Route 202, Route 1, Wilmington, West Chester, shopping, dining, parks, and recreation, this exceptional home offers the perfect balance of neighborhood charm, commuter convenience, and modern comfort — all just in time to move in before the new school year begins.
Property Features
Property Type: Residential - Single Family
Basement: Fully Finished
Basement: Yes
Cooling: Central A/C
Fireplaces: 1
Fuel Type: Natural Gas
Garage: 2
Heating: 90% Forced Air
Home Style: 10000001216
Lot Size: 0.30 Acres
Roof Type: Asphalt
Stories: 2.0
Taxes: $12,222
Year Built: 1992
Feature Descriptions
Additional Structures: Above Grade, Below Grade
Appliances: Built-In Microwave, Dishwasher, Disposal, Dryer, Range Hood, Refrigerator, Stove, Washer, Water Heater
Electric: 200+ Amp Service
Exterior: Extensive Hardscape, Hot Tub, Play Equipment, Stone Retaining Walls
Exterior: Vinyl Siding
Fencing: Fully, Vinyl
Fireplace: Brick, Gas/Propane, Screen
Flooring: Ceramic Tile, Luxury Vinyl Plank, Carpet
HOA Fee: $375.00/Annually
Interior: Attic/House Fan, Breakfast Area, Ceiling Fan(s), Dining Area, Family Room Off Kitchen, Floor Plan - Open, Kitchen - Eat-In, Kitchen - Gourmet, Primary Bath(s), Recessed Lighting, Skylight(s), Sound System, WhirlPool/HotTub, Window Treatments, Wood Floors
Lot: Cul-de-sac, Front Yard, Irregular, Landscaping, Level, No Thru Street
Lot Dimensions: 0.30 Acre(S)
Municipality: BETHEL TWP
Number of Rooms: 12
Parking Features: Paved Driveway
Parking Notes: 6 Total Parking Spaces
Pet Restrictions: No Pet Restrictions
Rooms: Living Room, Dining Room, Primary Bedroom, Bedroom 2,Bedroom 3,Kitchen, Family Room, Basement, Foyer, Breakfast Room, Bedroom 1,Laundry, Other, Office, Recreation Room, Bathroom 1,Primary Bathroom, Half Bath, Screened Porch
Sewer: Public Sewer
SQFT Above Finished: 2624
SQFT Below Finished: 802
SQFT Total Finished: 3426
Structure Type: Detached
Total Garage/Parking Spaces: 6
Utilities: Cable TV
Water: Public
Room Sizes
Kitchen: 13 x 13 Level - Main
Dining Room: 13 x 14 Level - Main
Living Room: 13 x 15 Level - Main
Office: 12 x 12 Level - Main
Family Room: 19 x 14 Level - Main
Breakfast Room: 12 x 13 Level - Main
Foyer: 12 x 15 Level - Main
Laundry: 6 x 7 Level - Main
Screened Porch: 11 x 18 Level - Main
Half Bath: 6 x 5 Level - Main
Bathroom 1: 9 x 8 Level - Upper 1
Primary Bathroom: 11 x 11 Level - Upper 1
Bedroom 1: 12 x 11 Level - Upper 1
Bedroom 2: 11 x 11 Level - Upper 1
Bedroom 3: 13 x 11 Level - Upper 1
Primary Bedroom: 12 x 19 Level - Upper 1
Other: 13 x 8 Level - Upper 1
Recreation Room: 21 x 26 Level - Lower 1
Basement: 22 x 28 Level - Lower 1
Basement: 18 x 13 Level - Lower 1
Local Schools
High School: GARNET VALLEY HIGH
Middle School: GARNET VALLEY
Elementary School: GARNET VALLEY ELEM
School District: GARNET VALLEY
Listed By / Shown By
Listed By
Agency Name: Long & Foster Real Estate, Inc.
Agency Phone: 3022341111
Shown By
Agent Name: Barb Stinson
Agent Phone: (610) 468-9832
Agency Title: Berkshire Hathaway HomeServices Homesale Realty

 First American
Estimate Your Payment
Estimated Payment
$ 3,157.90 per month $1,891.51 Principal & Interest $1,018.50 Property Tax $247.89 Homeowner's Insurance



 Corporate Office - 215 S Centerville Rd. Lancaster, PA 17603
3847 Rotherfield Lane | MLS# PADE2116272
This single family home located at 3847 Rotherfield Lane, Chadds Ford, PA 19317 is currently listed for sale with an asking price of $849,900. This property was built in 1992 and has 4 bedrooms and 2 full and 1 partial baths with 3426 sq. ft. Rotherfield Lane is located in the CHARTWELL subdivision within the GARNET VALLEY school district. Search CHARTWELL real estate on www.barbstinson.com today.