

BEDS3
BATHS2 full
SQUARE FEET2,792
MLS#PAMC2181344
STATUSACTIVE
PROPERTY TYPEResidential - Single Family
SCHOOLLOWER MORELAND TOWNSHIP
Property Description
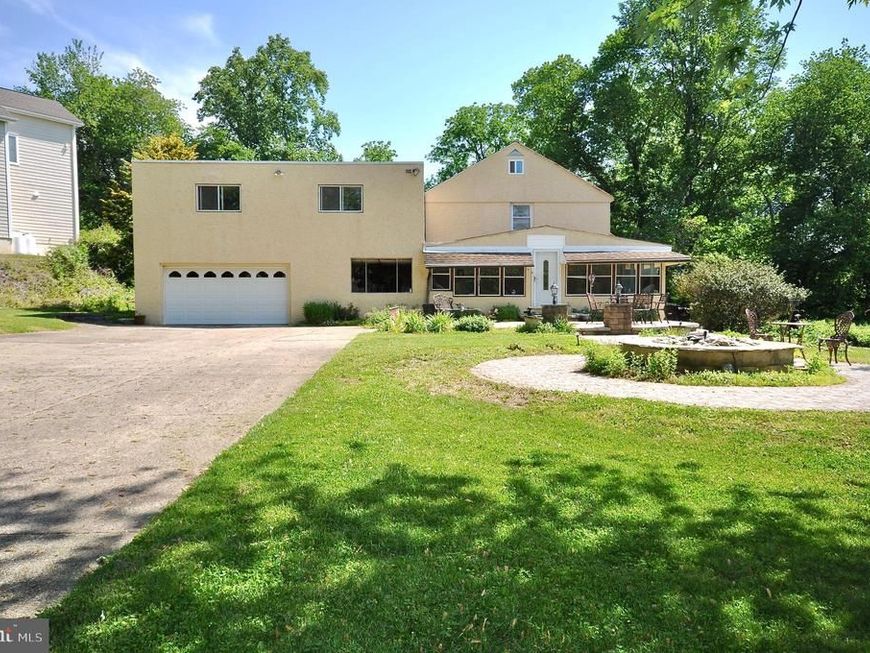
Welcome to 3441 Parkside Ave in the desirable Lower Moreland School District and conveniently located to PA Turnpike, I95 and regional rail lines, Shopping and Parks! The attached In-Law Suite/Apt with private entrance is a great opportunity for multi generational living under one roof! This home boasts a sun filled front Florida Room, Light drenched Living room with fireplace and spacious eat- in Breakfast Room. 3 bedrooms and a Full bathroom upstairs and a second full bath on the first floor. A Beautiful Stone patio and fountain create a relaxing outdoor space reminiscent of old European Promenades. The location is an ideal commute for almost any work destination. Bring your dreams as the possibilities and sweat equity are endless with this ‘diamond in the rough’. Property is being sold in its current condition. This might be your New Home so schedule your tour today!
Property Features
Property Type: Residential - Single Family
Basement: Yes
Basement: Full
Cooling: Central A/C
Fireplaces: 1
Fuel Type: Oil
Garage: 2
Heating: Forced Air
Home Style: 10000001224
Lot Size: 0.41 Acres
Stories: 2.0
Taxes: $10,002
Year Built: 1950
Feature Descriptions
Additional Structures: Above Grade, Below Grade
Exterior: Stucco
Interior: 2nd Kitchen, Bar, Kitchen - Eat-In
Lot Dimensions: 0.41 Acre(S)
Municipality: LOWER MORELAND TWP
Parking Notes: 2 Total Parking Spaces
Rooms: Living Room, Dining Room, Primary Bedroom, Bedroom 2,Bedroom 3,Kitchen, Basement, Breakfast Room, In-Law/auPair/Suite, Full Bath
Sewer: Public Sewer
SQFT Above Finished: 2792
SQFT Total Finished: 2792
Structure Type: Detached
Total Garage/Parking Spaces: 2
Water: Public
Room Sizes
Dining Room: 19 x 10 Level - Main
Kitchen: 9 x 11 Level - Main
Breakfast Room: 14 x 10 Level - Main
Living Room: 18 x 15 Level - Main
Primary Bedroom: 19 x 12 Level - Upper 1
Bedroom 2: 10 x 21 Level - Upper 1
Bedroom 3: 11 x 15 Level - Upper 1
Local Schools
High School: LOWER MORELAND
Middle School: MURRAY AVENUE SCHOOL
Elementary School: PINE ROAD
School District: LOWER MORELAND TOWNSHIP
Listed By / Shown By
Listed By
Agency Name: Exceed Realty
Agency Phone: 2153555353
Shown By
Agent Name: Barb Stinson
Agent Phone: (610) 468-9832
Agency Title: Berkshire Hathaway HomeServices Homesale Realty

 First American
Estimate Your Payment
Estimated Payment
$ 2,215.46 per month $1,221.84 Principal & Interest $833.50 Property Tax $160.13 Homeowner's Insurance



 Corporate Office - 215 S Centerville Rd. Lancaster, PA 17603
3441 Parkside Avenue | MLS# PAMC2181344
This single family home located at 3441 Parkside Avenue, Huntingdon Valley, PA 19006 is currently listed for sale with an asking price of $549,000. This property was built in 1950 and has 3 bedrooms and 2 full baths with 2792 sq. ft. Parkside Avenue is located within the LOWER MORELAND TOWNSHIP school district. Search Huntingdon Valley real estate on www.barbstinson.com today.