

BEDS3
BATHS2 full
SQUARE FEET1,264
MLS#PAYK2113608
STATUSACTIVE
PROPERTY TYPEResidential - Townhouse
SUBDIVISIONBENNETT RUN
SCHOOLNORTHEASTERN YORK
Property Description
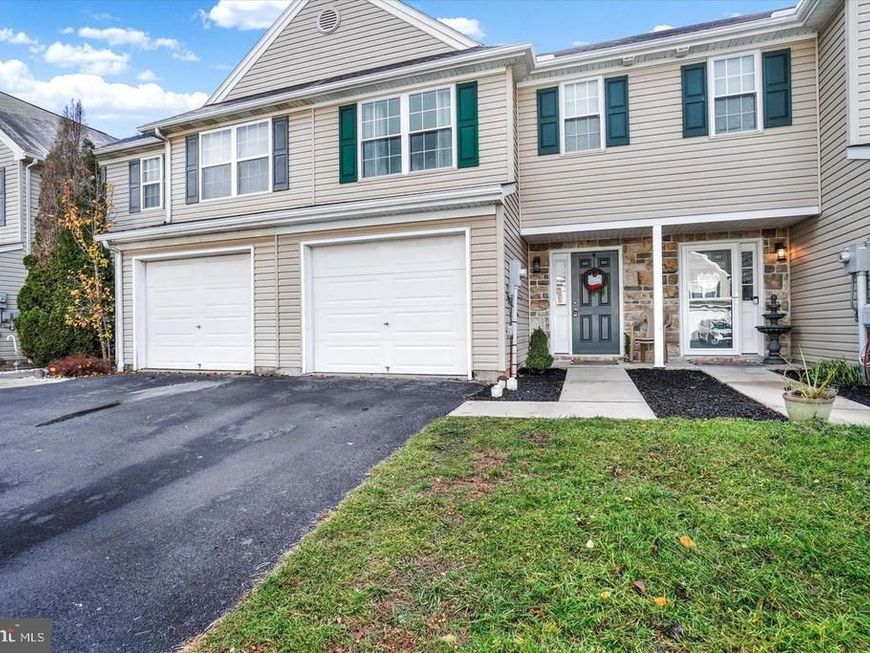
Move-in ready, 3 bedroom 2 bath townhome in Bennett Run! Convenient location between Harrisburg and York. Easy access to shopping, restaurants, schools. Within walking distance of the playground and the elementary school. +++Unique layout, with Primary suite on one level and two bedrooms on the next level, with fewer stairs between. (You will see what I mean). Recently new HVAC system and refrigerator. Fresh neutral paint throughout. A great Patio and yard out back with space for a garden for vegetables or flowers. Call me right away for a showing while this home is still available. +++MAKE SURE TO EXPLORE THE VIRTUAL TOUR+++
Property Features
Property Type: Residential - Townhouse
Basement: Yes
Basement: Daylight, Full, Front Entrance, Garage Access, Heated, Interior Access, Walkout Level, Other
Cooling: Central A/C
Fuel Type: Natural Gas
Garage: 1
Heating: Heat Pump(s),90% Forced Air, Heat Pump - Gas BackUp
Home Style: Colonial
Lot Size: 0.06 Acres
Roof Type: Shingle
Stories: 3.0
Taxes: $3,349
Year Built: 2003
Feature Descriptions
Additional Structures: Above Grade, Below Grade
Appliances: Built-In Microwave, Built-In Range, Dishwasher, Dryer, Refrigerator, Stainless Steel Appliances, Washer
Community Amenities: Common Grounds, Jog/Walk Path, Picnic Area, Tot Lots/Playground, Other
Electric: 200+ Amp Service
Exterior: Vinyl Siding
Exterior: Play Area
Fencing: Partially, Vinyl
Flooring: Carpet, Ceramic Tile
HOA Fee: $100.00/Annually
Interior: Carpet, Ceiling Fan(s), Combination Kitchen/Living, Primary Bath(s), Upgraded Countertops
Location: Suburban
Lot: Level, Sloping
Lot Dimensions: 0.06 Acre(S)
Municipality: CONEWAGO TWP
Number of Rooms: 5
Parking Features: Paved Driveway
Parking Notes: 2 Total Parking Spaces
Pet Restrictions: Number Limit
Sewer: Public Sewer
SQFT Above Finished: 1264
SQFT Total Finished: 1264
Structure Type: Interior Row/Townhouse
Total Garage/Parking Spaces: 2
Utilities: Electric Available, Natural Gas Available, Sewer Available, Water Available, Under Ground
Water: Public
Windows: Insulated
Local Schools
High School: NORTHEASTERN
Middle School: NORTHEASTERN
Elementary School: CONEWAGO
School District: NORTHEASTERN YORK
Listed By / Shown By
Listed By
Agency Name: Coldwell Banker Realty
Agency Phone: 7177572717
Shown By
Agent Name: Barb Stinson
Agent Phone: (610) 468-9832
Agency Title: Berkshire Hathaway HomeServices Homesale Realty

 First American
Estimate Your Payment
Estimated Payment
$ 882.97 per month $533.91 Principal & Interest $279.08 Property Tax $69.97 Homeowner's Insurance



 Corporate Office - 215 S Centerville Rd. Lancaster, PA 17603

340 Fisher Drive | MLS# PAYK2113608
This townhouse located at 340 Fisher Drive, York, PA 17404 is currently listed for sale with an asking price of $239,900. This property was built in 2003 and has 3 bedrooms and 2 full baths with 1264 sq. ft. Fisher Drive is located in the BENNETT RUN subdivision within the NORTHEASTERN YORK school district. Search BENNETT RUN real estate on www.barbstinson.com today.