

BEDS2
BATHS2 full 1 partial
SQUARE FEET1,536
MLS#MDDO2013094
STATUSACTIVE
PROPERTY TYPEResidential - Townhouse
SUBDIVISIONSHEPHERDS VILLAGE
SCHOOLDORCHESTER COUNTY PUBLIC SCHOOLS
Property Description
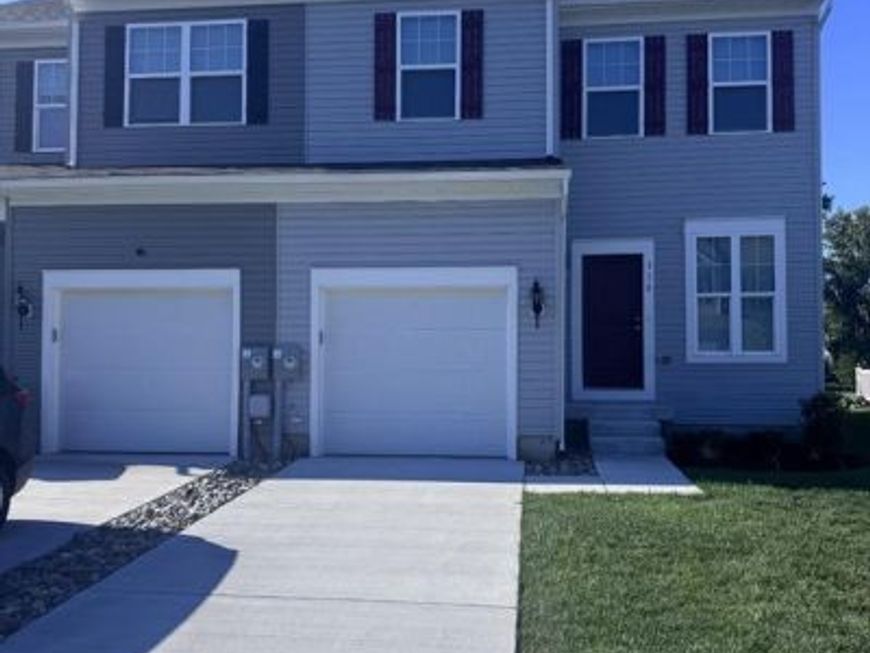
Step into luxury with this beautif new home (built in 2025) where every detail has been thoughtfully curated for comfort and style. This end-unit townhome features bright living and dining/kitchen areas with abundant natural light and luxury vinyl flooring that adds warmth and sohpistication. The gourmet kitchen is outfitted with stainless steel appliances, solid surface countertops and custom cabinetry. There is a fireplace in the breakfast area and a half bath on the main level. In the upper/second upper level you will find 3 bedrooms, 2 full baths and a laundry. The bathrooms feature sleek vanities, frameless glass shower, and high end fixtures. This home is equipped with window treatments, energy-efficient windows, smart thermostats and LED lighting to help reduce utility costs while enhancing comfort. There is a 1 car attached garage and driveway with room for an additional car. Offstreet parking is also available. This home combines modern convenience with timeless elegance. **Seller will consider contributing to closing costs with a full price offer.**
Property Features
Property Type: Residential - Townhouse
Cooling: Central A/C
Fireplaces: 1
Fuel Type: Natural Gas
Garage: 1
Heating: Forced Air
Home Style: Traditional
Lot Size: 0.09 Acres
Stories: 2.0
Taxes: $3,954
Year Built: 2025
Feature Descriptions
Additional Structures: Above Grade, Below Grade
Electric: 200+ Amp Service
Exterior: Vinyl Siding
HOA Fee: $62.00/Monthly
Interior: Combination Kitchen/Dining
Lot Dimensions: 0.09 Acre(S)
Parking Features: Concrete Driveway
Parking Notes: 2 Total Parking Spaces
Pet Restrictions: Cats OK, Dogs OK
Rooms: Living Room, Dining Room, Kitchen, Laundry
Sewer: Public Sewer
SQFT Above Finished: 1536
SQFT Total Finished: 1536
Structure Type: End of Row/Townhouse
Total Garage/Parking Spaces: 2
Utilities: Cable TV, Electric Available, Natural Gas Available
Water: Public
Local Schools
School District: DORCHESTER COUNTY PUBLIC SCHOOLS
Listed By / Shown By
Listed By
Agency Name: TTR Sotheby's International Realty
Agency Phone: 4107452596
Shown By
Agent Name: Barb Stinson
Agent Phone: (610) 468-9832
Agency Title: Berkshire Hathaway HomeServices Homesale Realty

 First American
Estimate Your Payment
Estimated Payment
$ 943.70 per month $543.04 Principal & Interest $329.50 Property Tax $71.17 Homeowner's Insurance



 Corporate Office - 215 S Centerville Rd. Lancaster, PA 17603
318 Appleby School | MLS# MDDO2013094
This townhouse located at 318 Appleby School , Cambridge, MD 21613 is currently listed for sale with an asking price of $244,000. This property was built in 2025 and has 2 bedrooms and 2 full and 1 partial baths with 1536 sq. ft. Appleby School is located in the SHEPHERDS VILLAGE subdivision within the DORCHESTER COUNTY PUBLIC SCHOOLS school district. Search SHEPHERDS VILLAGE real estate on www.barbstinson.com today.