

BEDS4
BATHS2 full 1 partial
SQUARE FEET2,884
MLS#MDHR2055738
STATUSPENDING
PROPERTY TYPEResidential - Single Family
SUBDIVISIONGLEN ELYN
SCHOOLHARFORD COUNTY PUBLIC SCHOOLS
Property Description
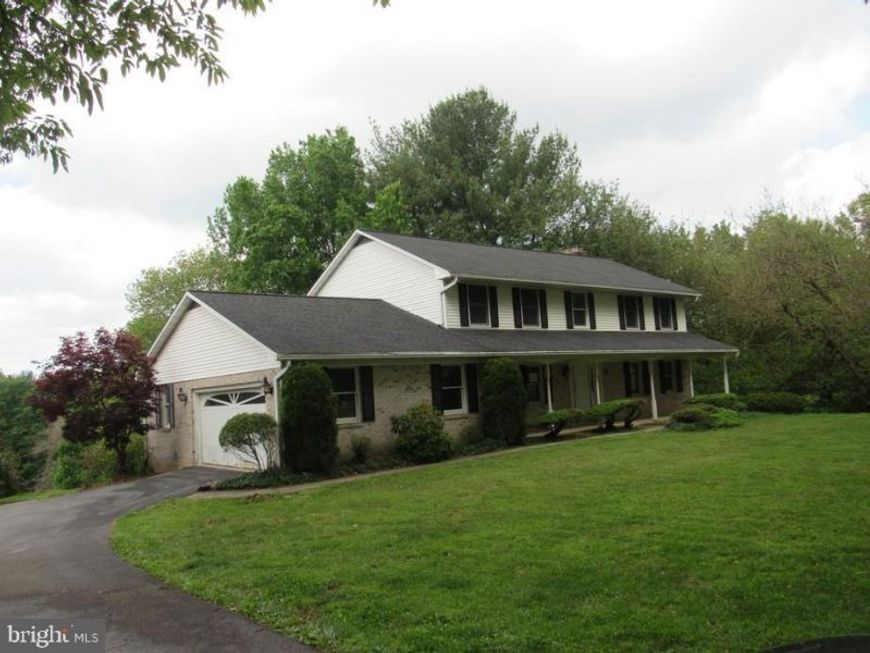
Bring your decorating ideas and make this home your own. Super Value in the Glen Elyn Community on your 1.9 acre lot. In close proximity to amenities such as shopping, markets, medical facilities, restaurants, and Gunpowder State Park. Plenty of parking in your attached garage and driveway. Open floor plan featuring 4 Bedrooms and 2.5 Bathrooms. The main living area features a Living Room, Formal Dining Room, Eat-In Kitchen with Breakfast Bar, Family Room with Fireplace. Forst Floor Laundry Room , and Den. Don’t delay, Schedule your private tour Today! Take a look, you won't be disappointed! Home is owned by U.S. Department of Housing and Urban Development (HUD), Case #241-930910. Home is eligible for FHA Financing: IE (Insured Escrow). Finance up to $10,000 of improvements into your mortgage. Also qualifies for FHA 203K Rehab Financing. Finance Home Improvements Into Your New Mortgage! Insurability subject to buyers appraisal. Buyer pays all transfer costs. Seller makes no representations or warranties as to property condition. Sold As-Is. Seller will do no repairs. Seller may contribute up to 3% for buyer’s closing costs, upon buyer request. ALL REQUIRED MUNICIPAL INSPECTIONS, IF ANY, ARE THE RESPONSIBILITY OF THE BUYER. See Additional Information in Associated Documents. Buyer responsible for Resale Package Fees. Equal Housing Opportunity.
Property Features
Property Type: Residential - Single Family
Basement: Yes
Basement: Full, Unfinished, Walkout Level
Cooling: Central A/C
Fireplaces: 1
Fuel Type: Electric
Garage: 2
Heating: Heat Pump(s)
Home Style: Colonial
Lot Size: 1.90 Acres
Roof Type: Asphalt
Stories: 2.0
Taxes: $5,508
Year Built: 1984
Feature Descriptions
Additional Structures: Above Grade, Below Grade
Electric: Circuit Breakers
Exterior: Exterior Lighting, Gutter System
Exterior: Brick, Vinyl Siding
Fireplace: Brick
Flooring: Carpet, Hardwood, Vinyl, Ceramic Tile
HOA Fee: $75.00/Annually
Interior: Family Room Off Kitchen, Dining Area, Wood Floors, Bathroom - Soaking Tub, Bathroom - Tub Shower, Carpet, Chair Railings, Combination Kitchen/Dining, Floor Plan - Open, Formal/Separate Dining Room, Kitchen - Eat-In
Location: Suburban
Lot: Landscaping, Front Yard, Partly Wooded, Rear Yard, SideYard(s)
Lot Dimensions: 1.90 Acre(S)
Number of Rooms: 10
Parking Features: Asphalt Driveway
Parking Notes: 2 Total Parking Spaces
Rooms: Living Room, Dining Room, Primary Bedroom, Bedroom 2,Bedroom 3,Bedroom 4,Kitchen, Family Room, Den, Basement, Foyer, Laundry, Bathroom 1,Bathroom 2,Half Bath
Sewer: Septic Exists
Special View Info: Panoramic, Trees/Woods
SQFT Above Finished: 2884
SQFT Total Finished: 2884
Structure Type: Detached
Total Garage/Parking Spaces: 2
Water: Well
Windows: Bay/Bow, Double Pane
Wooded: Yes
Room Sizes
Family Room: 13 x 22 Level - Main
Living Room: 13 x 18 Level - Main
Kitchen: 13 x 21 Level - Main
Dining Room: 13 x 15 Level - Main
Bedroom 3: 15 x 13 Level - Upper 1
Bedroom 4: 15 x 11 Level - Upper 1
Bedroom 2: 15 x 13 Level - Upper 1
Den: 13 x 12 Level - Main
Primary Bedroom: 26 x 15 Level - Upper 1
Bathroom 1: 9 x 9 Level - Upper 1
Bathroom 2: 9 x 10 Level - Upper 1
Foyer: 6 x 10 Level - Main
Half Bath: 5 x 5 Level - Main
Laundry: 6 x 10 Level - Main
Local Schools
High School: FALLSTON
Middle School: FALLSTON
Elementary School: YOUTHS BENEFIT
School District: HARFORD COUNTY PUBLIC SCHOOLS
Listed By / Shown By
Listed By
Agency Name: American Eagle Realty, INC
Agency Phone: 4436867240
Shown By
Agent Name: Barb Stinson
Agent Phone: (610) 468-9832
Agency Title: Berkshire Hathaway HomeServices Homesale Realty

 First American
Estimate Your Payment
Estimated Payment
$ 1,931.58 per month $1,301.96 Principal & Interest $459.00 Property Tax $170.63 Homeowner's Insurance



 Corporate Office - 215 S Centerville Rd. Lancaster, PA 17603
3107 Moores Road | MLS# MDHR2055738
This single family home located at 3107 Moores Road, Baldwin, MD 21013 is currently listed for sale with an asking price of $585,000. This property was built in 1984 and has 4 bedrooms and 2 full and 1 partial baths with 2884 sq. ft. Moores Road is located in the GLEN ELYN subdivision within the HARFORD COUNTY PUBLIC SCHOOLS school district. Search GLEN ELYN real estate on www.barbstinson.com today.