

BEDS3
BATHS2 full 1 partial
SQUARE FEET1,615
MLS#PASK2030276
Cooperative Broker Compensation: 3%
STATUSACTIVE
PROPERTY TYPEResidential - Single Family
SUBDIVISIONBROOKSIDE
SCHOOLBLUE MOUNTAIN
Property Description
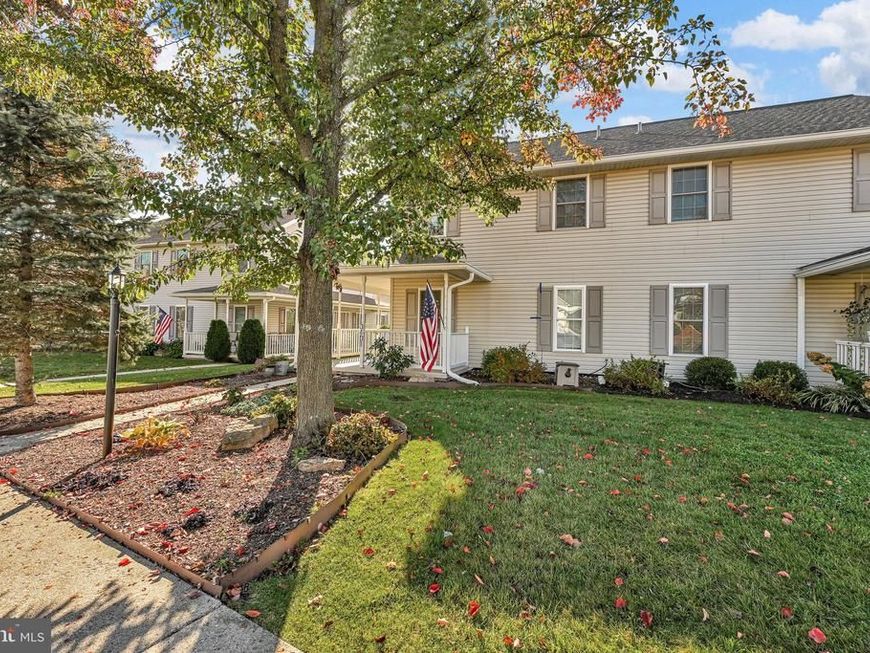
Welcome to this immaculate and cozy home in Brookside which offers many Amenities. Located in the Blue Mountain School District and is close to Major Routes. You will just love this Home as soon as you enter. It has been well maintained with so many nice features. Master Bedroom is located on the Main Floor with an updated Full Bath that is amazing. Also on the Main Floor is an open Family Room which leads into a Dining Area and a Kitchen with a large Island and many updates where you will enjoy all those special gatherings. On the Upper Level you will find two more Bedrooms and a Full Bath. There is also a small area outside in the Hall that could be a sitting area or a space for your computer work. Extra storage space located in one of the Upper Bedrooms. Sellers also added a Trex Deck in the Back to enjoy those Summer festivities with family and friends. Come and take a look at this Lovely Home before it gets away!
Property Features
Property Type: Residential - Single Family
Cooling: Central A/C
Fuel Type: Electric
Garage: 1
Heating: Forced Air
Home Style: Side-by-Side, Traditional
Lot Size: 0.08 Acres
Stories: 2.0
Taxes: $3,218
Year Built: 2002
Cooperative Broker Compensation: 3%
Feature Descriptions
Additional Structures: Above Grade, Below Grade
Appliances: Dishwasher, Dryer, Microwave, Oven/Range - Electric, Refrigerator, Stove
Community Amenities: Pool - Outdoor, Tot Lots/Playground
Electric: 200+ Amp Service
Exterior: Frame, Vinyl Siding
Exterior: Sidewalks, Street Lights
Flooring: Carpet, Ceramic Tile, Laminate Plank
HOA Fee: $350.00/Monthly
Interior: Bathroom - Walk-In Shower, Combination Dining/Living, Dining Area, Entry Level Bedroom, Family Room Off Kitchen, Kitchen - Eat-In, Kitchen - Island, Pantry
Lot Dimensions: 0.08 Acre(S)
Municipality: WEST BRUNSWICK TWP
Parking Notes: 4 Total Parking Spaces
Pet Restrictions: No Pet Restrictions
Sewer: Public Sewer
SQFT Above Finished: 1615
SQFT Total Finished: 1615
Structure Type: Twin/Semi-Detached
Total Garage/Parking Spaces: 4
Water: Public
Local Schools
School District: BLUE MOUNTAIN
Listed By / Shown By
Listed By
Agency Name: BHHS Homesale Realty - Schuylkill Haven

Shown By
Agent Name: Barb Stinson
Agent Phone: (610) 468-9832
 First American
Estimate Your Payment
Estimated Payment
$ 910.06 per month $567.52 Principal & Interest $268.17 Property Tax $74.38 Homeowner's Insurance



 Corporate Office - 215 S Centerville Rd. Lancaster, PA 17603

3101 Village Road | MLS# PASK2030276
This single family home located at 3101 Village Road , Orwigsburg, PA 17961 is currently listed for sale by BHHS Homesale Realty - Schuylkill Haven, with an asking price of $255,000. This property was built in 2002 and has 3 bedrooms and 2 full and 1 partial baths with 1615 sq. ft. Village Road is located in the BROOKSIDE subdivision within the BLUE MOUNTAIN school district. Search BROOKSIDE real estate on www.barbstinson.com today.