

BEDS5
BATHS3 full 1 partial
SQUARE FEET3,064
MLS#PABU2122422
STATUSACTIVE
PROPERTY TYPEResidential - Single Family
SUBDIVISIONHIDDEN MDWS
SCHOOLPENNRIDGE
Property Description
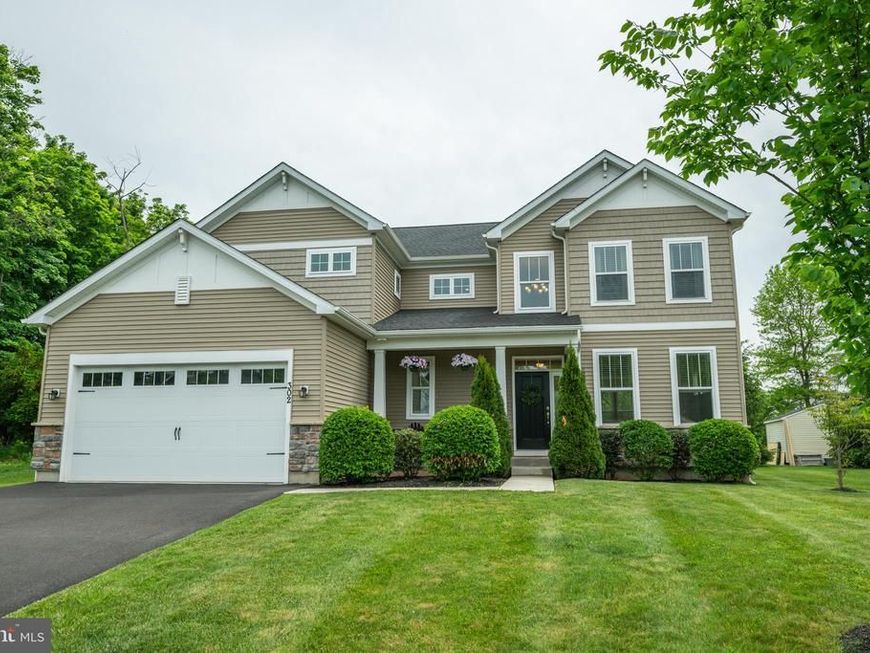
Welcome home to this STUNNING home located in the highly desirable Hidden Meadows community of Perkasie Boro! Positioned on a premium lot with only one direct neighboring home and newly built in 2020, this home offers a rare sense of privacy paired with the perfect blend of elegance, comfort, and modern functionality. Freshly manicured landscaping guides you to your covered front porch - the perfect place to enjoy your morning coffee. Step inside to a sun-drenched two-story foyer where soaring ceilings and abundant natural light create a warm welcoming atmosphere. From the moment you enter, you’ll notice the meticulous pride of ownership and thoughtfully selected upgrades throughout. To the left, a spacious coat closet and well-appointed powder room add everyday convenience, while to the right, a bright and inviting living room seamlessly transitions into the large family room, anchored by a cozy fireplace — creating the perfect setting for both relaxed daily living and effortless entertaining. Continue to your GORGEOUS eat-in kitchen, featuring a large center island with seating, gas cooktop, double wall oven, dedicated beverage/prep station, walk-in pantry, and an abundance of cabinetry and counter space. A sunlit dining area, framed by windows, overlooks the backyard and offers direct outdoor access, creating seamless indoor-outdoor living. Just off the kitchen is a versatile flex space ideal for a home office or study area along with the highly sought after first-floor bedroom. A functional mudroom complete with built-in organization and direct access to the attached garage completes this floor. Upstairs, you'll find four spacious bedrooms, each offering plush carpeting and abundant natural light. Two of the bedrooms feature a shared jack and jill bathroom with a floor-to-ceiling tiled tub/shower combo. The luxurious primary suite is a true retreat, showcasing a coffered ceiling and an ensuite spa-inspired bath with a large dual-entry shower featuring sleek glass doors, benches and shower heads on both sides, a dual sink vanity, separate water closet for added privacy AND a large walk in closet! Completing the second level are a full hallway bathroom with stall shower, a spacious linen closet, and a dedicated laundry room for ultimate convenience. The full unfinished basement provides endless possibilities — whether used for storage, a home gym, recreation space, or future finishing to suit your needs. Step outside to your expansive backyard, backing to a common area for added privacy and open views. Offering plenty of space for entertaining, outdoor activities, gardening, or simply unwinding, this outdoor setting is designed for both relaxation and enjoyment. Other recent upgrades include a water softener system and custom motorized window treatments on the main level. Ideally situated for both outdoor recreation and local entertainment, this home is within walking distance to the scenic trail system along the Perkiomen Creek, connecting you to more than 250 acres of parks, forests, and preserved open space. Outdoor enthusiasts will also appreciate the close proximity to Peace Valley Park and Nockamixon State Park for a variety of recreational activities. Enjoy the convenience of being just a short walk from popular local breweries including Free Will, Van Lieus, and Mystic Ways Brewing Companies — all featured along the Bucks County Ale Trail. A variety of shopping, dining, and entertainment options are nearby, including Bishop Estate Winery, while easy access to the Pennsylvania Turnpike makes commuting a breeze. Don’t miss your opportunity to tour this beautiful home today!
Property Features
Property Type: Residential - Single Family
Basement: Yes
Basement: Full, Unfinished
Cooling: Central A/C
Fireplaces: 1
Fuel Type: Natural Gas
Garage: 2
Heating: Forced Air
Home Style: Colonial
Lot Size: 0.28 Acres
Stories: 2.0
Taxes: $10,088
Year Built: 2020
Feature Descriptions
Additional Structures: Above Grade, Below Grade
Appliances: Built-In Microwave, Dishwasher, Dryer, Energy Efficient Appliances, Oven - Wall, Range Hood, Refrigerator, Stainless Steel Appliances, Washer, Cooktop
Exterior: Frame, Vinyl Siding
Fireplace: Gas/Propane
Flooring: Carpet, Hardwood
HOA Fee: $225.00/Quarterly
Interior: Bathroom - Stall Shower, Bathroom - Tub Shower, Carpet, Dining Area, Entry Level Bedroom, Family Room Off Kitchen, Floor Plan - Open, Kitchen - Eat-In, Kitchen - Island, Primary Bath(s), Recessed Lighting, Upgraded Countertops, Walk-in Closet(s), Window Treatments, Wood Floors
Lot: Adjoins - Open Space, Rear Yard, Front Yard
Lot Dimensions: 0.28 Acre(S)
Municipality: PERKASIE BORO
Parking Notes: 4 Total Parking Spaces
Rooms: Living Room, Dining Room, Primary Bedroom, Bedroom 2,Bedroom 3,Bedroom 4,Bedroom 5,Kitchen, Family Room, Basement, Laundry, Mud Room, Office, Primary Bathroom, Full Bath
Sewer: Public Sewer
SQFT Above Finished: 3064
SQFT Total Finished: 3064
Structure Type: Detached
Total Garage/Parking Spaces: 4
Water: Public
Room Sizes
Primary Bedroom: 15 x 17 Level - Upper 1
Primary Bathroom: 10 x 11 Level - Upper 1
Bedroom 2: 15 x 17 Level - Upper 1
Bedroom 3: 12 x 13 Level - Upper 1
Bedroom 4: 12 x 13 Level - Upper 1
Full Bath: 8 x 4 Level - Upper 1
Living Room: 12 x 16 Level - Main
Family Room: 18 x 17 Level - Main
Kitchen: 16 x 16 Level - Main
Office: 6 x 7 Level - Main
Mud Room: 10 x 14 Level - Main
Bedroom 5: 10 x 10 Level - Main
Dining Room: 12 x 14 Level - Main
Local Schools
High School: PENNRIDGE
School District: PENNRIDGE
Listed By / Shown By
Listed By
Agency Name: Keller Williams Real Estate-Langhorne
Agency Phone: 2157576100
Shown By
Agent Name: Barb Stinson
Agent Phone: (610) 468-9832
Agency Title: Berkshire Hathaway HomeServices Homesale Realty

 First American
Estimate Your Payment
Estimated Payment
$ 2,791.52 per month $1,724.81 Principal & Interest $840.67 Property Tax $226.04 Homeowner's Insurance



 Corporate Office - 215 S Centerville Rd. Lancaster, PA 17603
302 Hidden Meadow Drive | MLS# PABU2122422
This single family home located at 302 Hidden Meadow Drive , Perkasie, PA 18944 is currently listed for sale with an asking price of $775,000. This property was built in 2020 and has 5 bedrooms and 3 full and 1 partial baths with 3064 sq. ft. Hidden Meadow Drive is located in the HIDDEN MDWS subdivision within the PENNRIDGE school district. Search HIDDEN MDWS real estate on www.barbstinson.com today.