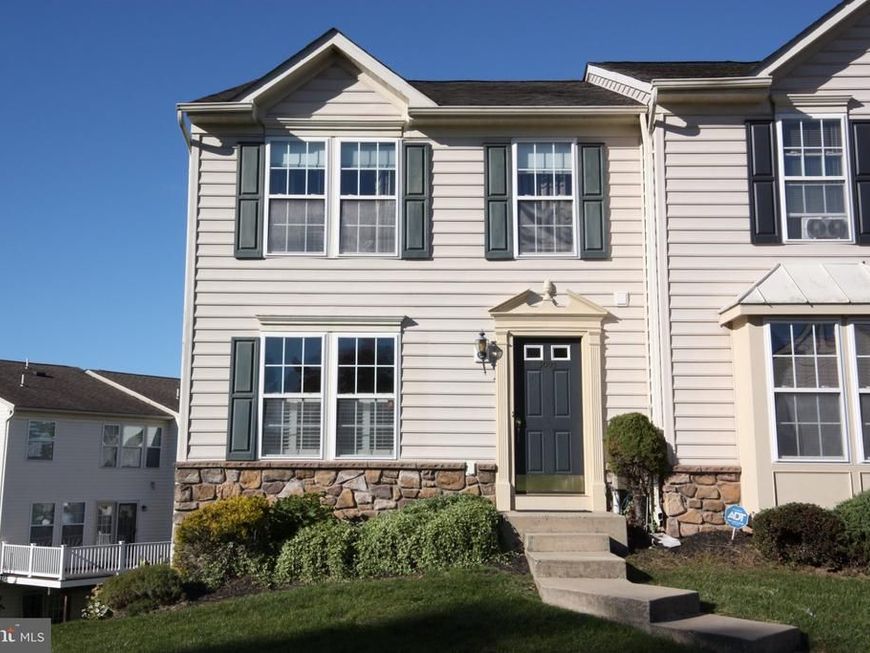


BEDS3
BATHS3 full 1 partial
SQUARE FEET2,400
MLS#PABK2080064
STATUSACTIVE
PROPERTY TYPEResidential - Townhouse
SUBDIVISIONHILLS AT WOODGATE
SCHOOLEXETER TOWNSHIP
Property Description
Welcome to this beautiful end unit townhome located at the Hills at Woodgate Homeowners Association. Boasting 3 bedrooms and 4 bathrooms, this home is spacious with a large living room, half bath, kitchen with sitting area and semi-formal dining area on the main level. Upstairs you have a large primary suite with primary bathroom that includes a soaking tub and step in shower. At the opposite end of the hall is another large bedroom that could be used as a second master suite with access to a full bathroom. Downstairs is a finished walk-out basement with natural light, a guest bedroom, full bathroom and laundry area. This floor plan offers tons of space for entertaining along with flexibility for those that work from home. Many updates include recently installed refrigerator, oven/range, microwave, washer, dryer, kitchen sink and toilets. Stop by and check out this amazing townhome today!
Property Features
Property Type: Residential - Townhouse
Basement: Yes
Basement: Walkout Level, Fully Finished, Windows
Cooling: Central A/C
Fuel Type: Natural Gas
Heating: Forced Air
Home Style: Colonial
Lot Size: 0.02 Acres
Roof Type: Asphalt, Fiberglass
Stories: 2.0
Taxes: $5,497
Year Built: 2006
Feature Descriptions
Accessibility: Doors - Swing In
Additional Structures: Above Grade, Below Grade
Appliances: Built-In Microwave, Dishwasher, Dryer - Electric, Oven/Range - Electric, Stainless Steel Appliances, Washer, Water Heater
Exterior: CPVC/PVC, Vinyl Siding
Exterior: Sidewalks
HOA Fee: $165.00/Monthly
Interior: Bathroom - Soaking Tub, Bathroom - Stall Shower, Bathroom - Walk-In Shower, Breakfast Area, Carpet, Combination Kitchen/Dining, Dining Area, Family Room Off Kitchen, Kitchen - Eat-In, Kitchen - Table Space, Pantry, Primary Bath(s), Recessed Lighting, Walk-in Closet(s)
Lot Dimensions: 0.02 Acre(S)
Municipality: EXETER TWP
Number of Rooms: 12
Parking Features: Assigned, General Common Elements
Pet Restrictions: Case by Case Basis
Sewer: Public Sewer
Special View Info: Street
SQFT Above Finished: 1800
SQFT Below Finished: 600
SQFT Total Finished: 2400
Structure Type: End of Row/Townhouse
Utilities: Cable TV, Natural Gas Available, Sewer Available, Water Available, Under Ground, Electric Available
Water: Public
Windows: Double Pane
Local Schools
School District: EXETER TOWNSHIP
Listed By / Shown By
Listed By
Agency Name: BHHS Fox & Roach-Macungie
Agency Phone: 4845194444
Shown By
Agent Name: Barb Stinson
Agent Phone: (610) 468-9832
Agency Title: Berkshire Hathaway HomeServices Homesale Realty

 First American
Estimate Your Payment
Estimated Payment
$ 1,200.67 per month $656.54 Principal & Interest $458.08 Property Tax $86.04 Homeowner's Insurance



 Corporate Office - 215 S Centerville Rd. Lancaster, PA 17603

3001 Orchard View Road | MLS# PABK2080064
This townhouse located at 3001 Orchard View Road, Reading, PA 19606 is currently listed for sale with an asking price of $294,999. This property was built in 2006 and has 3 bedrooms and 3 full and 1 partial baths with 2400 sq. ft. Orchard View Road is located in the HILLS AT WOODGATE subdivision within the EXETER TOWNSHIP school district. Search HILLS AT WOODGATE real estate on www.barbstinson.com today.