

BEDS3
BATHS2 full 1 partial
SQUARE FEET1,760
MLS#MDHR2055640
STATUSACTIVE
PROPERTY TYPEResidential - Townhouse
SUBDIVISIONSPENCEOLA FARMS
SCHOOLHARFORD COUNTY PUBLIC SCHOOLS
Property Description
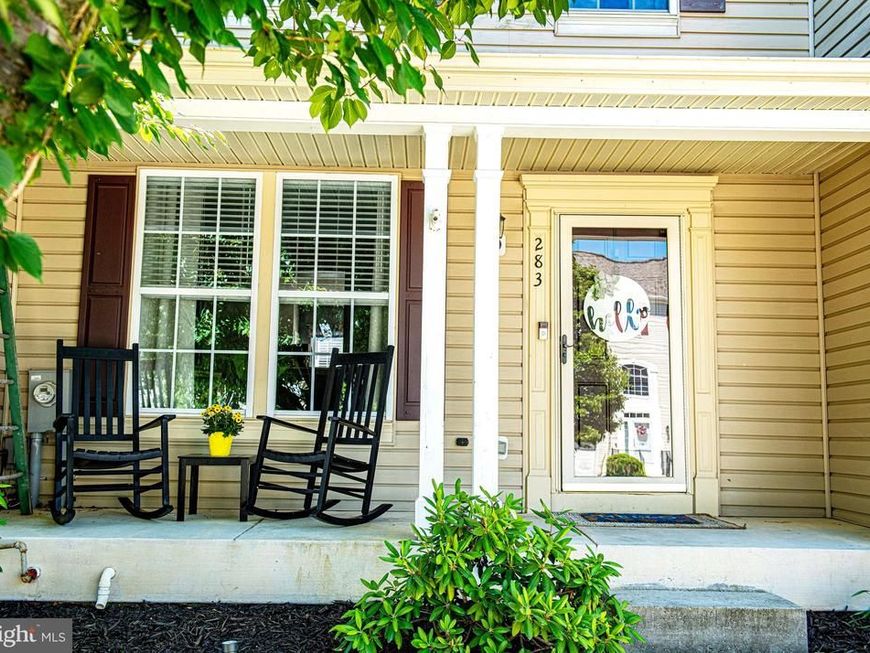
Beautifully maintained and updated 3-bedroom, 2.5-bath townhome in Spenceola Farms offers the perfect blend of comfort, space, and convenience! An adorable front porch adds even more charm and curb appeal. The updated kitchen features new appliances, a reverse osmosis water system (2023), lots of windows and natural light while overlooking the backyard. Luxury vinyl plank flooring flows through the main living areas, complementing the bright and open layout. Finished lower level with walkout that leads to the backyard. The spacious primary suite boasts vaulted ceilings, new windows (2026) and a private en suite bath. Enjoy the maintenance free deck, installed in 2024 that overlooks the fully fenced backyard complete with a storage shed. The roof was replaced approximately in 2018, new sliding door in kitchen in 2020, water heater replaced in 2023. The Community amenities include a clubhouse, pool, playground, walking paths, and direct access to the Ma & Pa Trail. Conveniently located just minutes from shopping, restaurants, downtown Bel Air, and easy access to the I-95 corridor.
Property Features
Property Type: Residential - Townhouse
Basement: Fully Finished, Rear Entrance, Walkout Level
Basement: Yes
Cooling: Ceiling Fan(s), Central A/C
Fuel Type: Natural Gas
Heating: Central
Home Style: Colonial
Lot Size: 0.05 Acres
Roof Type: Architectural Shingle
Stories: 3.0
Taxes: $2,913
Year Built: 1996
Feature Descriptions
Accessibility: Doors - Swing In, Level Entry - Main
Additional Structures: Above Grade, Below Grade
Appliances: Dishwasher, Disposal, Dryer - Electric, Exhaust Fan, Refrigerator, Washer, Stainless Steel Appliances, Oven/Range - Gas, Built-In Microwave
Community Amenities: Bike Trail, Jog/Walk Path, Pool - Outdoor, Club House
Exterior: Vinyl Siding
Fencing: Wood, Rear
Flooring: Carpet, Laminated
HOA Fee: $131.00/Monthly
Interior: Carpet, Ceiling Fan(s), Combination Kitchen/Dining, Kitchen - Island, Primary Bath(s), Sprinkler System, Walk-in Closet(s), Bathroom - Tub Shower
Lot: Backs - Open Common Area
Lot Dimensions: 0.05 Acre(S)
Parking Features: Assigned
Rooms: Living Room, Dining Room, Primary Bedroom, Bedroom 2,Bedroom 3,Kitchen, Recreation Room, Primary Bathroom, Full Bath, Half Bath
Sewer: Public Sewer
SQFT Above Finished: 1280
SQFT Below Finished: 480
SQFT Total Finished: 1760
Structure Type: Interior Row/Townhouse
Water: Public
Local Schools
High School: BEL AIR
Middle School: BEL AIR
School District: HARFORD COUNTY PUBLIC SCHOOLS
Listed By / Shown By
Listed By
Agency Name: Cummings & Co Realtors
Agency Phone: 4108230033
Shown By
Agent Name: Barb Stinson
Agent Phone: (610) 468-9832
Agency Title: Berkshire Hathaway HomeServices Homesale Realty

 First American
Estimate Your Payment
Estimated Payment
$ 1,174.13 per month $823.46 Principal & Interest $242.75 Property Tax $107.92 Homeowner's Insurance



 Corporate Office - 215 S Centerville Rd. Lancaster, PA 17603
283 Cherry Tree Square | MLS# MDHR2055640
This townhouse located at 283 Cherry Tree Square, Forest Hill, MD 21050 is currently listed for sale with an asking price of $370,000. This property was built in 1996 and has 3 bedrooms and 2 full and 1 partial baths with 1760 sq. ft. Cherry Tree Square is located in the SPENCEOLA FARMS subdivision within the HARFORD COUNTY PUBLIC SCHOOLS school district. Search SPENCEOLA FARMS real estate on www.barbstinson.com today.