

BEDS3
BATHS2 full 2 partial
SQUARE FEET1,842
MLS#MDPG2203932
STATUSACTIVE
PROPERTY TYPEResidential - Townhouse
SCHOOLPRINCE GEORGES COUNTY PUBLIC SCHOOLS
Property Description
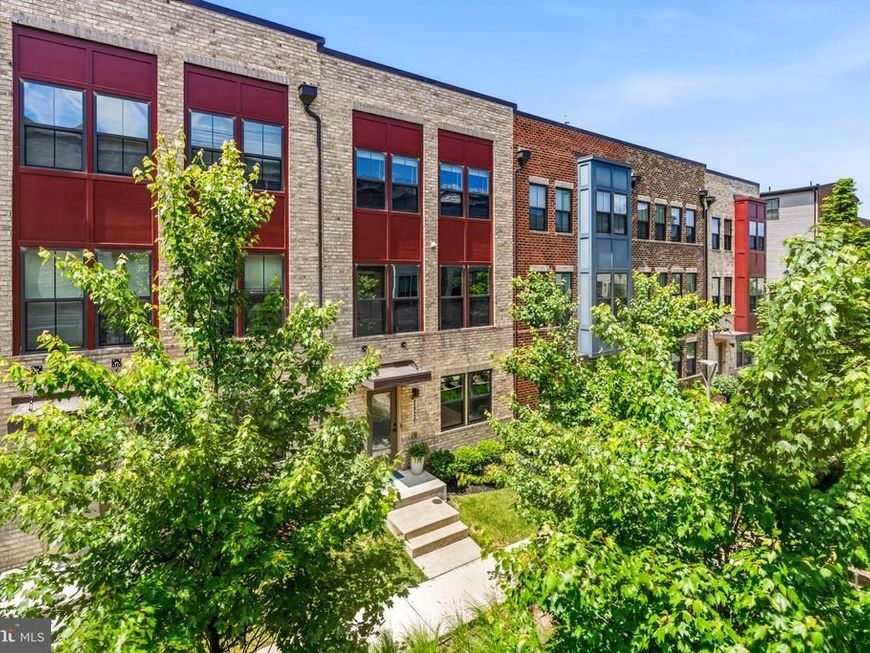
Natural light pours through every level of this home, and you feel it the moment you walk in. The plants are thriving here for a reason. The Strauss Urban model by Ryan Homes was designed with clean lines, open sightlines, and a flow that just makes sense, and the current owners have honored that with thoughtful touches throughout: accent walls with personality, fresh paint choices that complement the modern aesthetic without overwhelming it, and a space that has been genuinely cared for since day one. Built in 2020 in the Village at Towne Square, this is a new construction community positioned at the leading edge of significant ongoing development in Suitland. The location works hard for you. Suitland Metro (Green Line) is less than half a mile away, putting DC on the other end of a short, direct ride with no car needed. Quick access to Suitland Parkway and I-495 means every major thoroughfare in and out of the city is within easy reach. New construction means maximized interior living space at every level. The entry-level den is a fully functional flex space, currently used as a home office and styled beautifully, with direct access to the attached garage which offers ample storage well beyond the vehicle space. Oversized closets throughout the home make it live significantly larger than its footprint suggests. The main level was designed for gathering and it delivers. A large open kitchen anchors the space with an oversized island that seats four, quartz countertops, tall white cabinetry, a pantry, stainless steel appliances including a gas range, and recessed lighting throughout. A separate dining area provides additional table space beyond the island, and sliding glass doors off the kitchen open to a private deck. A half bath on this level means guests never need to go upstairs. The living area is wide open, full of light, and the kind of space where people naturally want to spend time. Upstairs, the primary suite is genuinely generous. High ceilings, a walk-in closet, and a private bath with double sinks, a separate soaking tub, and a glass-enclosed standing shower. Laundry sits on the bedroom level where you will also find two additional bedrooms with great closet space and a full hall bath. The configuration works for any household size, whether that is roommates, a growing family, or a buyer who simply wants dedicated space for everything. Then there is the outdoor experience, and it is one of the strongest arguments for this community. A brand new, beautifully maintained playground and a beach volleyball court sit within the landscaped central park and plaza that the homes look directly onto. Lush, manicured green space surrounds you on all sides. You get to enjoy every bit of it without owning a single blade of grass or ever touching a lawn mower. It is the best kind of outdoor living. From a value standpoint this interior unit is well positioned in the neighborhood, bracketed by larger homes on one side and smaller units on the other. That is a strong place to be for long-term appreciation as Suitland's development momentum continues to build. Here is the bottom line. Buying a home this young and this well maintained removes the anxiety that clouds too many real estate purchases right now. No deferred maintenance. No wondering what is behind the walls. No list of things to fix before you can actually live. This home is just over five years old, has been kept in excellent condition, and is ready for its next owner to simply move in and enjoy it. In a market where buyers are rightfully cautious about property condition, this one offers something genuinely rare at this price point: confidence. Add the location in a growing corridor with real development momentum, the Metro access, the community amenities, and the size and finish level you are getting for what you are paying, and this checks every box for modern townhome living in a new construction community. Come see it and you will understand immediately why this on
Property Features
Property Type: Residential - Townhouse
Cooling: Central A/C
Fuel Type: Natural Gas
Garage: 2
Heating: Central
Home Style: Contemporary
Lot Size: 0.03 Acres
Roof Type: Flat
Stories: 3.0
Taxes: $6,165
Year Built: 2020
Feature Descriptions
Additional Structures: Above Grade, Below Grade
Appliances: Built-In Microwave, Built-In Range, Dishwasher, Disposal, Dryer - Electric, Energy Efficient Appliances, ENERGY STAR Clothes Washer, ENERGY STAR Dishwasher, ENERGY STAR Refrigerator, Exhaust Fan, Microwave, Oven - Wall, Oven/Range - Gas, Refrigerator, Stainless Steel Appliances, Washer, Water Heater
Electric: 200+ Amp Service
Exterior: Gutter System, Sidewalks, Street Lights
Exterior: Frame
Flooring: Ceramic Tile, Luxury Vinyl Plank
HOA Fee: $249.00/Monthly
Interior: Wood Floors, Window Treatments, Walk-in Closet(s), Upgraded Countertops, Sprinkler System, Recessed Lighting, Primary Bath(s), Kitchen - Table Space, Kitchen - Island, Combination Kitchen/Dining
Location: Suburban
Lot Dimensions: 0.03 Acre(S)
Number of Rooms: 6
Parking Notes: 2 Total Parking Spaces
Rooms: Den
Sewer: Public Sewer
SQFT Above Finished: 1842
SQFT Total Finished: 1842
Structure Type: Interior Row/Townhouse
Total Garage/Parking Spaces: 2
Utilities: Cable TV
Water: Public
Windows: ENERGY STAR Qualified, Energy Efficient, Double Pane
Room Sizes
Den: 16 x 9 Level - Main
Local Schools
School District: PRINCE GEORGES COUNTY PUBLIC SCHOOLS
Listed By / Shown By
Listed By
Agency Name: Keller Williams Capital Properties
Agency Phone: 2022437700
Shown By
Agent Name: Barb Stinson
Agent Phone: (610) 468-9832
Agency Title: Berkshire Hathaway HomeServices Homesale Realty

 First American
Estimate Your Payment
Estimated Payment
$ 1,619.54 per month $977.66 Principal & Interest $513.75 Property Tax $128.13 Homeowner's Insurance



 Corporate Office - 215 S Centerville Rd. Lancaster, PA 17603
2826 Toles Park Drive | MLS# MDPG2203932
This townhouse located at 2826 Toles Park Drive , Suitland, MD 20746 is currently listed for sale with an asking price of $439,286. This property was built in 2020 and has 3 bedrooms and 2 full and 2 partial baths with 1842 sq. ft. Toles Park Drive is located within the PRINCE GEORGES COUNTY PUBLIC SCHOOLS school district. Search Suitland real estate on www.barbstinson.com today.