

BEDS4
BATHS3 full 1 partial
SQUARE FEET3,271
MLS#MDCC2021726
STATUSACTIVE
PROPERTY TYPEResidential - Single Family
SUBDIVISIONCLUB AT PATRIOTS GLEN
SCHOOLCECIL COUNTY PUBLIC SCHOOLS
Property Description
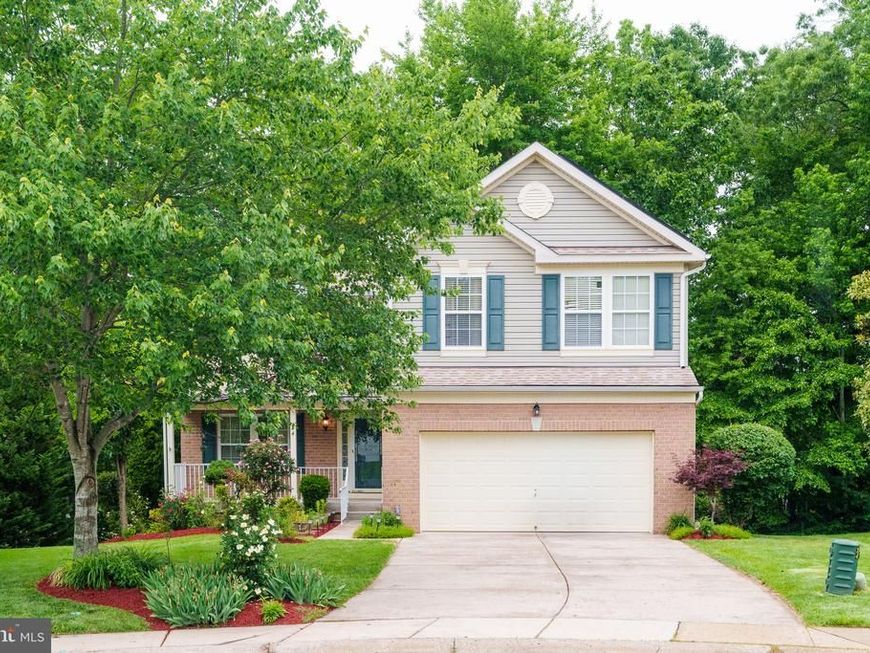
There’s no place like home in the sought-after golf course community of Patriots Glen! This spacious 4 bedroom, 3.5 bath Colonial offers fantastic community amenities including a pool, tennis courts, playground, and convenient access to Patriots Glen Golf Course, Tavern, and Launch Zone Driving Range. A charming covered front porch welcomes you inside to a traditional yet open layout featuring hardwood flooring, formal living and dining rooms, spacious family room with gas fireplace, and an eat-in kitchen with updated countertops, stainless steel appliances, pantry, and sliding glass doors leading to the rear wooden deck overlooking the backyard. A main level laundry room, half bath, and attached 2-car garage add everyday convenience. Upstairs, the spacious primary suite features a walk-in closet and private bath with soaking tub, separate shower, and double vanity. Three additional bedrooms and a full hall bath complete the upper level. The finished walk-out lower level offers excellent additional living space with a large rec room, full bath with walk-in shower, and access to the backyard. Conveniently located near the MD/DE state line with easy access to I-95 and Route 40, making commuting, shopping, and dining a breeze. Schedule your tour today!
Property Features
Property Type: Residential - Single Family
Basement: Connecting Stairway, Fully Finished, Interior Access, Outside Entrance, Walkout Level
Basement: Yes
Cooling: Central A/C
Fireplaces: 1
Garage: 2
Heating: Forced Air
Home Style: Colonial
Lot Size: 0.34 Acres
Stories: 2.0
Taxes: $6,131
Year Built: 2002
Feature Descriptions
Additional Structures: Above Grade, Below Grade
Community Amenities: Common Grounds, Golf Course Membership Available, Pool - Outdoor, Tennis Courts, Tot Lots/Playground
Exterior: Vinyl Siding
HOA Fee: $165.00/Quarterly
Location: Suburban
Lot Dimensions: 0.34 Acre(S)
Municipality: Elkton
Parking Notes: 2 Total Parking Spaces
Rooms: Living Room, Dining Room, Primary Bedroom, Bedroom 2,Bedroom 3,Kitchen, Family Room, Bedroom 1,Other
Sewer: Public Sewer
SQFT Above Finished: 2382
SQFT Below Finished: 889
SQFT Total Finished: 3271
Structure Type: Detached
Total Garage/Parking Spaces: 2
Water: Public
Room Sizes
Primary Bedroom: 17 x 18 Level - Upper 1
Bedroom 1: 11 x 12 Level - Upper 1
Bedroom 2: 10 x 12 Level - Upper 1
Bedroom 3: 10 x 11 Level - Upper 1
Kitchen: 20 x 17 Level - Main
Dining Room: 13 x 11 Level - Main
Family Room: 17 x 15 Level - Main
Living Room: 13 x 12 Level - Main
Other: 13 x 24 Level - Lower 1
Other: 13 x 16 Level - Lower 1
Local Schools
School District: CECIL COUNTY PUBLIC SCHOOLS
Listed By / Shown By
Listed By
Agency Name: Integrity Real Estate
Agency Phone: 4102878080
Shown By
Agent Name: Barb Stinson
Agent Phone: (610) 468-9832
Agency Title: Berkshire Hathaway HomeServices Homesale Realty

 First American
Estimate Your Payment
Estimated Payment
$ 1,630.83 per month $990.15 Principal & Interest $510.92 Property Tax $129.76 Homeowner's Insurance



 Corporate Office - 215 S Centerville Rd. Lancaster, PA 17603
24 Mcarthur Lane | MLS# MDCC2021726
This single family home located at 24 Mcarthur Lane, Elkton, MD 21921 is currently listed for sale with an asking price of $444,900. This property was built in 2002 and has 4 bedrooms and 3 full and 1 partial baths with 3271 sq. ft. Mcarthur Lane is located in the CLUB AT PATRIOTS GLEN subdivision within the CECIL COUNTY PUBLIC SCHOOLS school district. Search CLUB AT PATRIOTS GLEN real estate on www.barbstinson.com today.