

BEDS3
BATHS3 full
SQUARE FEET1,680
MLS#MDWA2035932
STATUSACTIVE
PROPERTY TYPEResidential - Single Family
SCHOOLWASHINGTON COUNTY PUBLIC SCHOOLS
Property Description
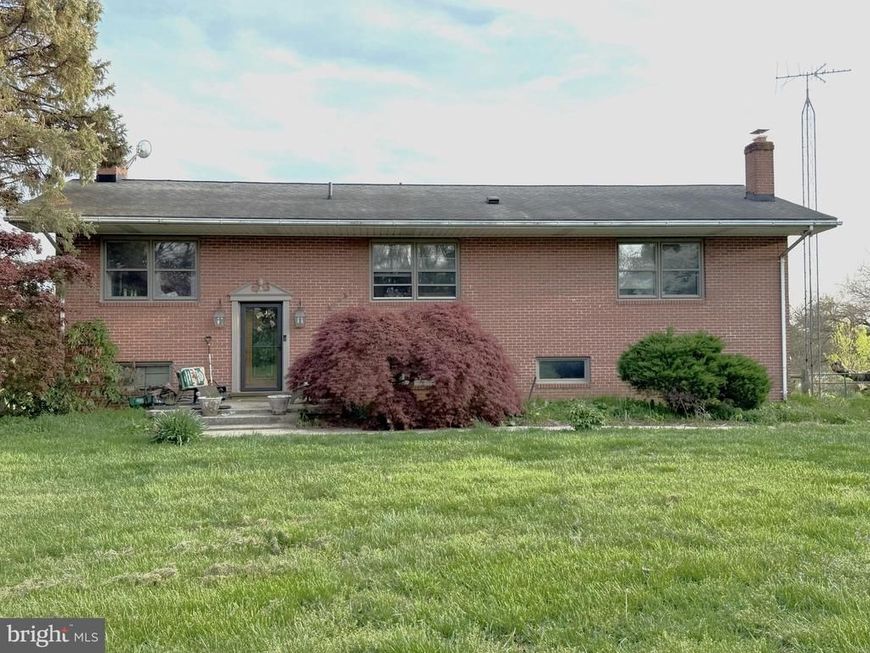
Welcome to this spacious All-Brick, Split-Level home nestled on 4.73 private acres. The property boasts mature trees, a 2-stall barn with electric & water alongside fenced pastures! Greenhouse is also supplied with electric and water. The unique layout has 3 bedrooms and 2 full bathrooms on the main level. The kitchen has custom cabinetry and is equipped with stainless-steel appliances including an island with a butcher block countertop. Upon entering the home, you will appreciate all-natural woodwork and a family room that leads out to the private deck overlooking a peaceful backyard and beautiful views of the mountains with stunning sunsets. The spacious master bedroom is accompanied by a master bath including a jetted tub and radiant floor heating. Downstairs, the additional unfinished space provides room for a home office/bedroom, rec room with a woodstove as well as a full bath. The walkout lower-level leads to a spacious two-car garage and a Greenhouse! This property is being sold As-Is, but fully live able and just waiting for some sweat equity!
Property Features
Property Type: Residential - Single Family
Cooling: Central A/C
Fuel Type: Electric, Wood, Propane - Owned
Garage: 2
Heating: Forced Air, Wood Burn Stove, Heat Pump - Gas BackUp
Home Style: Split Foyer
Lot Size: 4.73 Acres
Stories: 2.0
Taxes: $3,424
Year Built: 1984
Feature Descriptions
Additional Structures: Above Grade, Below Grade
Appliances: Oven/Range - Gas, Refrigerator, Stainless Steel Appliances
Exterior: Brick
Interior: Dining Area, Upgraded Countertops, Wood Floors, Floor Plan - Traditional, Bathroom - Soaking Tub, Kitchen - Island, Stove - Wood
Location: Rural
Lot Dimensions: 4.73 Acre(S)
Parking Notes: 2 Total Parking Spaces
Rooms: Living Room, Dining Room, Primary Bedroom, Kitchen, Family Room, Laundry, Primary Bathroom
Sewer: On Site Septic
Special View Info: Mountain, Pasture
SQFT Above Finished: 1680
SQFT Total Finished: 1680
Structure Type: Detached
Swimming Pool: Above Ground
Total Garage/Parking Spaces: 2
Water: Well
Room Sizes
Dining Room: 15 x 13 Level - Main
Living Room: 28 x 17 Level - Main
Primary Bedroom: 23 x 12 Level - Main
Kitchen: 13 x 8 Level - Main
Family Room: 25 x 13 Level - Lower 1
Local Schools
School District: WASHINGTON COUNTY PUBLIC SCHOOLS
Listed By / Shown By
Listed By
Agency Name: Ronnie Martin Realty, Inc.
Agency Phone: 7177656511
Shown By
Agent Name: Barb Stinson
Agent Phone: (610) 468-9832
Agency Title: Berkshire Hathaway HomeServices Homesale Realty

 First American
Estimate Your Payment
Estimated Payment
$ 1,481.02 per month $1,057.14 Principal & Interest $285.33 Property Tax $138.54 Homeowner's Insurance



 Corporate Office - 215 S Centerville Rd. Lancaster, PA 17603
20331 Townsend Road | MLS# MDWA2035932
This single family home located at 20331 Townsend Road, Rohrersville, MD 21779 is currently listed for sale with an asking price of $475,000. This property was built in 1984 and has 3 bedrooms and 3 full baths with 1680 sq. ft. Townsend Road is located within the WASHINGTON COUNTY PUBLIC SCHOOLS school district. Search Rohrersville real estate on www.barbstinson.com today.