

BEDS4
BATHS2 full 1 partial
SQUARE FEET3,696
MLS#MDCR2032094
STATUSACTIVE
PROPERTY TYPEResidential - Single Family
SUBDIVISIONSPRUCE MEADOWS
SCHOOLCARROLL COUNTY PUBLIC SCHOOLS
Property Description
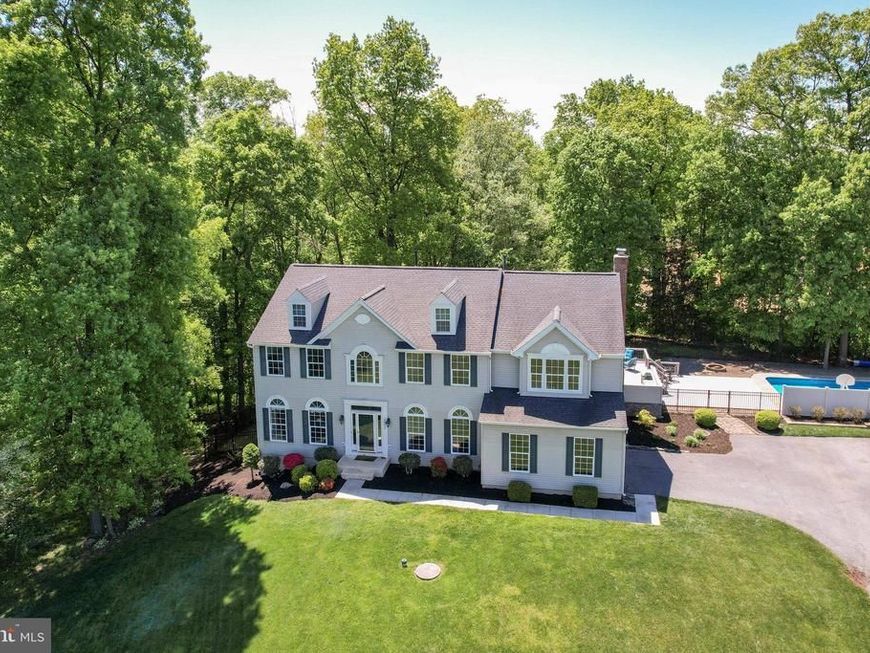
*Nestled at the end of a quiet cul-de-sac in the sought-after "Spruce Meadows" Hampstead community, this beautifully updated colonial offers the perfect blend of luxury, privacy, & outdoor living on 4.87 picturesque acres*Featuring 4 bedrooms, 2.5 baths, & a side-loading 2-car garage, this impressive home welcomes you with a lush flat front yard & an entertainer’s dream backyard complete with a heated saltwater in-ground pool, multiple maintenance-free decks, grilling station, patio, aluminum fenced rear yard, pool equipment shed, stacked stone fire pit, & serene natural surrounding*Inside, the main level showcases a bright foyer, fresh professional paint, updated lighting, a sun-filled office, elegant living & dining room combination, a & a stunning open-concept kitchen*This gourmet kitchen features quartz countertops, a large custom island, 42” painted cabinetry, stainless steel appliances, convection cooktop, custom backsplash, breakfast area, & a cozy sitting area*The kitchen seamlessly opens to the newly carpeted family room highlighted by a stone wood burning fireplace, while the adjacent screened porch provides the perfect place to relax overlooking the backyard oasis*Upstairs, the spacious primary suite offers a private office/bonus room, tray ceiling, new carpet, walk-in closet, & a beautifully renovated spa-like bath with soaking tub, custom shower, & double sink vanity*Additional generously sized bedrooms feature fresh paint, new carpet, & walk-in closets, while the updated hall full bath adds modern appeal* The lower level is already framed & ready for your finishing touches, offering endless possibilities for additional living space*Conveniently located just minutes from shopping, dining, & community amenities, this exceptional property truly has it all*
Upcoming Open Houses
Open House Sunday May 31st, 1:00pm - 3:00pm
Open House Sunday May 31st, 1:00pm - 3:00pm
Property Features
Property Type: Residential - Single Family
Basement: Full, Interior Access, Outside Entrance, Rough Bath Plumb, Space For Rooms, Sump Pump, Unfinished, Walkout Level
Basement: Yes
Cooling: Central A/C, Ceiling Fan(s)
Fireplaces: 1
Fuel Type: Natural Gas
Garage: 2
Heating: Forced Air
Home Style: 10000001216
Lot Size: 4.87 Acres
Roof Type: Architectural Shingle, Asphalt
Stories: 3.0
Taxes: $7,356
Year Built: 2003
Feature Descriptions
Additional Structures: Above Grade, Below Grade
Appliances: Dishwasher, Oven/Range - Electric, Refrigerator, Range Hood, Built-In Microwave, Dryer, Washer, Water Heater, Disposal, Exhaust Fan, Icemaker, Stainless Steel Appliances, Washer/Dryer Stacked
Electric: 200+ Amp Service
Exterior: Vinyl Siding
Exterior: Extensive Hardscape, Secure Storage, Bump-outs
Fencing: Rear, Aluminum
Fireplace: Mantel(s), Wood, Stone
Flooring: Luxury Vinyl Plank, Ceramic Tile, Carpet
HOA Fee: $375.00/Annually
Interior: Attic, Bathroom - Soaking Tub, Bathroom - Tub Shower, Breakfast Area, Carpet, Ceiling Fan(s), Chair Railings, Crown Moldings, Dining Area, Family Room Off Kitchen, Formal/Separate Dining Room, Kitchen - Gourmet, Kitchen - Island, Kitchen - Table Space, Primary Bath(s), Recessed Lighting, Upgraded Countertops, Walk-in Closet(s), Water Treat System, Bathroom - Walk-In Shower, Combination Kitchen/Living, Floor Plan - Open, Pantry, Wainscotting, Wood Floors
Lot: Backs to Trees, Cul-de-sac, Flag, Landscaping, No Thru Street, Partly Wooded
Lot Dimensions: 4.87 Acre(S)
Parking Features: Asphalt Driveway
Parking Notes: 2 Total Parking Spaces
Rooms: Living Room, Dining Room, Primary Bedroom, Sitting Room, Bedroom 2,Bedroom 3,Bedroom 4,Kitchen, Family Room, Basement, Foyer, Breakfast Room, Mud Room, Office, Primary Bathroom, Full Bath, Half Bath, Screened Porch
Sewer: Septic Exists
Special View Info: Scenic Vista, Trees/Woods
SQFT Above Finished: 3696
SQFT Total Finished: 3696
Structure Type: Detached
Swimming Pool: In Ground, Fenced, Heated, Vinyl
Total Garage/Parking Spaces: 2
Water: Well
Windows: Vinyl Clad, Double Pane, Energy Efficient, Insulated
Wooded: Yes
Room Sizes
Foyer: 12 x 11 Level - Main
Living Room: 15 x 12 Level - Main
Dining Room: 17 x 12 Level - Main
Kitchen: 17 x 15 Level - Main
Family Room: 20 x 18 Level - Main
Screened Porch: 15 x 15 Level - Main
Breakfast Room: 14 x 10 Level - Main
Primary Bedroom: 19 x 17 Level - Upper 1
Primary Bathroom: 19 x 17 Level - Upper 1
Sitting Room: 13 x 11 Level - Upper 1
Bedroom 2: 13 x 12 Level - Upper 1
Bedroom 3: 14 x 12 Level - Upper 1
Bedroom 4: 12 x 12 Level - Upper 1
Full Bath: 12 x 5 Level - Upper 1
Mud Room: 9 x 5 Level - Main
Office: 13 x 10 Level - Main
Local Schools
High School: MANCHESTER VALLEY
Middle School: SHILOH
Elementary School: HAMPSTEAD
School District: CARROLL COUNTY PUBLIC SCHOOLS
Listed By / Shown By
Listed By
Agency Name: RE/MAX Advantage Realty
Agency Phone: 4105493500
Shown By
Agent Name: Barb Stinson
Agent Phone: (610) 468-9832
Agency Title: Berkshire Hathaway HomeServices Homesale Realty

 First American
Estimate Your Payment
Estimated Payment
$ 2,449.32 per month $1,623.55 Principal & Interest $613.00 Property Tax $212.77 Homeowner's Insurance



 Corporate Office - 215 S Centerville Rd. Lancaster, PA 17603
202 Almar Drive | MLS# MDCR2032094
This single family home located at 202 Almar Drive, Hampstead, MD 21074 is currently listed for sale with an asking price of $729,500. This property was built in 2003 and has 4 bedrooms and 2 full and 1 partial baths with 3696 sq. ft. Almar Drive is located in the SPRUCE MEADOWS subdivision within the CARROLL COUNTY PUBLIC SCHOOLS school district. Search SPRUCE MEADOWS real estate on www.barbstinson.com today.