

BEDS3
BATHS3 full 1 partial
SQUARE FEET2,120
MLS#MDMC2246986
STATUSACTIVE
PROPERTY TYPEResidential - Townhouse
SUBDIVISIONSTONERIDGE
SCHOOLMONTGOMERY COUNTY PUBLIC SCHOOLS
Property Description
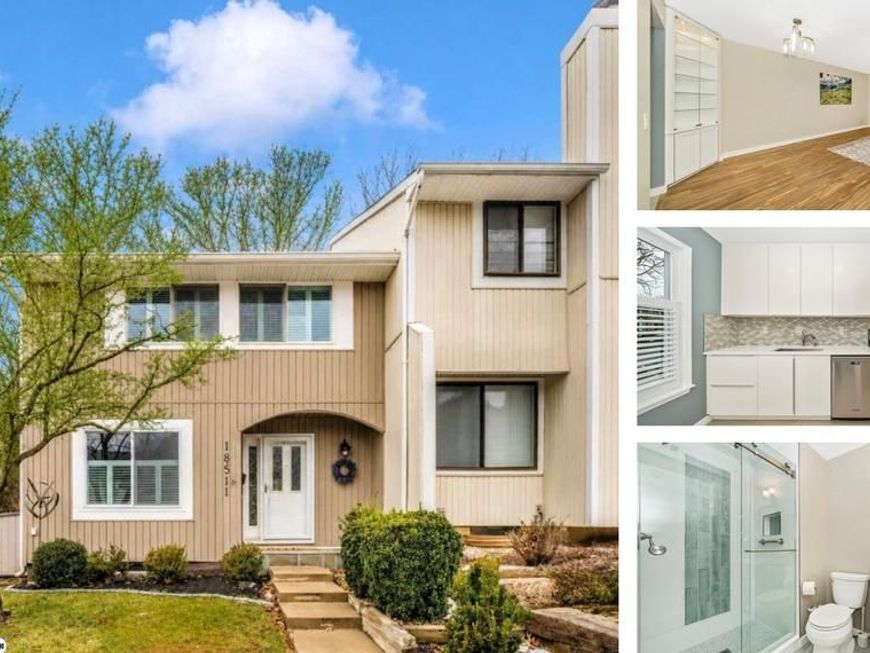
Welcome home to this impeccably maintained end-of-group townhome in the highly desirable Stoneridge community, where years of thoughtful care and quality updates create a home that is truly exceptional. Every room reflects pride of ownership, making this an exceptional opportunity for buyers looking for both comfort and peace of mind. Offering 3 bedrooms, 3 full bathrooms, and 1 half bath, this spacious home features an open, light-filled floor plan designed for today's lifestyle. The beautifully remodeled kitchen is both elegant and functional with modern cabinetry, under-cabinet lighting, quartz countertops, a stylish tile backsplash, and two oversized pantries providing exceptional storage. Custom built-in cabinetry, including a china cabinet and living room entertainment console, adds both sophistication and everyday convenience. Rich hardwood flooring extends throughout the main and upper levels, while plantation shutters throughout the home provide timeless style and an upscale finishing touch. The inviting living room is centered around a cozy fireplace and opens to a spacious rear deck overlooking a peaceful wooded setting—an ideal place to unwind, entertain, or simply enjoy the privacy. Upstairs, you'll find three generously sized bedrooms and beautifully updated bathrooms, including a spacious primary suite with a private bath. The fully finished walk-out lower level offers incredible flexibility with a second fireplace, a full bathroom, and direct access to the patio and backyard, making it the perfect space for a family room, guest suite, home office, or recreation area. Beyond the cosmetic updates, this home has been exceptionally maintained with major improvements already completed, including a roof less than six years old, HVAC replaced in 2019, and a washer and dryer only one year old. A reserved parking space located directly outside the front door adds everyday convenience. From its quality craftsmanship and extensive updates to its meticulous care and desirable end-unit location, this is a home you can move into with confidence. Conveniently located in the sought-after Stoneridge community, you'll enjoy easy access to shopping, dining, parks, major commuter routes, and everything the area has to offer. Beautifully maintained, thoughtfully updated, and truly ready for the next owner—this is a home you'll be proud to own.
Property Features
Property Type: Residential - Townhouse
Basement: Rear Entrance, Fully Finished, Walkout Level
Basement: Yes
Cooling: Central A/C
Fireplaces: 2
Fuel Type: Electric
Heating: Central
Home Style: Colonial
Lot Size: 0.05 Acres
Roof Type: Composite
Stories: 3.0
Taxes: $4,490
Year Built: 1979
Feature Descriptions
Additional Structures: Above Grade, Below Grade
Appliances: Dishwasher, Disposal, Dryer, Exhaust Fan, Oven/Range - Electric, Refrigerator, Washer, Microwave
Exterior: Frame
Fireplace: Equipment, Mantel(s)
HOA Fee: $124.00/Monthly
Interior: Dining Area, Primary Bath(s), Floor Plan - Open, Built-Ins
Lot: Backs to Trees
Lot Dimensions: 0.05 Acre(S)
Parking Features: Assigned
Parking Notes: 1 Total Parking Spaces
Sewer: Public Sewer
SQFT Above Finished: 1433
SQFT Below Finished: 687
SQFT Total Finished: 2120
Structure Type: End of Row/Townhouse
Total Garage/Parking Spaces: 1
Water: Public
Local Schools
School District: MONTGOMERY COUNTY PUBLIC SCHOOLS
Listed By / Shown By
Listed By
Agency Name: Samson Properties
Agency Phone: 4433178125
Shown By
Agent Name: Barb Stinson
Agent Phone: (610) 468-9832
Agency Title: Berkshire Hathaway HomeServices Homesale Realty

 First American
Estimate Your Payment
Estimated Payment
$ 1,557.01 per month $1,045.79 Principal & Interest $374.17 Property Tax $137.05 Homeowner's Insurance



 Corporate Office - 215 S Centerville Rd. Lancaster, PA 17603
18511 Eagles Roost Drive | MLS# MDMC2246986
This townhouse located at 18511 Eagles Roost Drive , Germantown, MD 20874 is currently listed for sale with an asking price of $469,900. This property was built in 1979 and has 3 bedrooms and 3 full and 1 partial baths with 2120 sq. ft. Eagles Roost Drive is located in the STONERIDGE subdivision within the MONTGOMERY COUNTY PUBLIC SCHOOLS school district. Search STONERIDGE real estate on www.barbstinson.com today.