

BEDS5
BATHS2 full 1 partial
SQUARE FEET2,323
MLS#MDMC2236976
STATUSACTIVE UNDER CONTRACT
PROPERTY TYPEResidential - Single Family
SUBDIVISIONMANOR LAKE
SCHOOLMONTGOMERY COUNTY PUBLIC SCHOOLS
Property Description
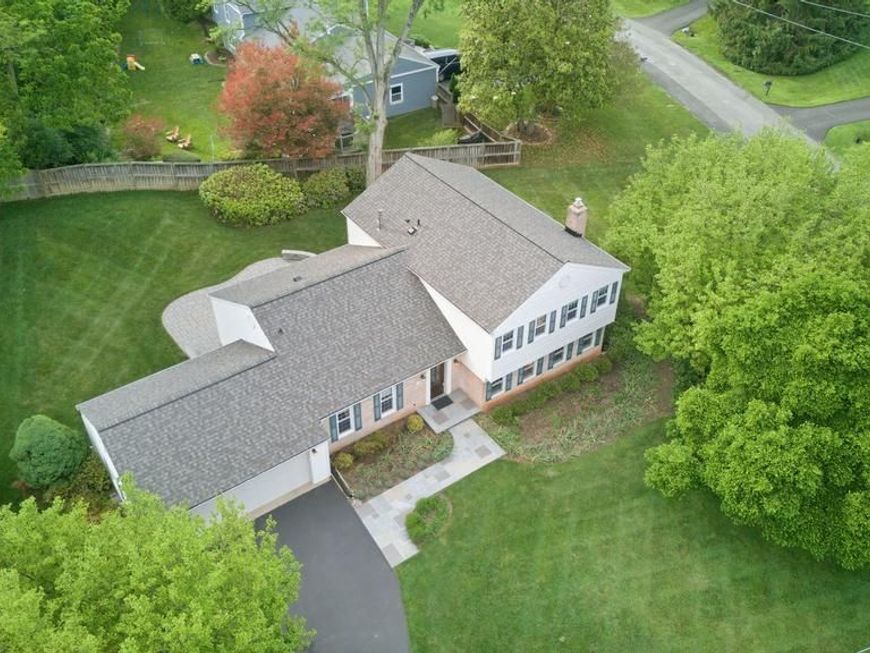
Welcome to this beautifully updated 4-level split residence in the heart of Manor Lake, where timeless design meets modern sophistication and an incredibly connected neighborhood lifestyle. Don't be deceived by the exterior—this home is far larger and more spacious than it appears, offering expansive living areas across four thoughtfully designed levels with room for everyone to spread out comfortably. Situated on a spacious corner lot with lush, mature landscaping, this 5-bedroom, 2.5-bath home offers exceptional indoor and outdoor living with stylish updates throughout. A flagstone walkway leads to the inviting entrance, setting the tone for the home's warm yet contemporary feel. Inside, you'll find wide open living spaces filled with natural light, enhanced by updated windows, gleaming hardwood floors, and an effortless flow perfect for everyday living and entertaining. The flexible multi-level layout creates distinct yet connected spaces ideal for gatherings, remote work, recreation, and quiet retreats alike. The renovated kitchen showcases modern finishes, abundant cabinetry, and a functional layout that flows seamlessly into the main living areas. Updated bathrooms add a fresh, refined touch, while the spacious family room features a cozy fireplace flanked by custom built-in shelving—creating the perfect gathering space. The upper level offers 4 generously sized bedrooms, including a spacious primary suite designed for comfort and functionality. The renovated primary bathroom features an additional vanity area, creating extra space for daily routines, while the walk-in closet provides excellent storage and organization. The additional bedrooms are bright and well-proportioned, offering flexibility for family, guests, or workspace needs. The lower family room level includes a versatile 5th bedroom, ideal for guests, a private home office, gym, or flex space to fit your lifestyle. A conveniently located laundry room adds everyday ease and functionality. Step outside to enjoy the private backyard oasis complete with a flagstone patio, perfect for outdoor dining, entertaining, or simply relaxing in the serene setting. Additional highlights include new roof (2026), a large driveway, attached 2-car garage, and exceptional curb appeal. Beyond the home itself, Manor Lake is cherished for its welcoming, community-oriented atmosphere and highly active civic association. Residents enjoy beloved neighborhood traditions including annual Turkey Trots, Winter Solstice Parades, block parties, seasonal events, and gatherings that make it easy to connect with neighbors and create lasting friendships. This is more than just purchasing a home—it's becoming part of a truly vibrant and friendly community. Ideally located just minutes from scenic trails, Lake Frank, and Rock Creek Park, and within walking distance to Rock Creek Village Shopping Center featuring Safeway, CVS, and local dining. Commuters will appreciate easy access to the Metro Red Line and downtown Rockville. Optional membership to the Flower Valley Bath & Racquet Club is also available. This is a rare opportunity to own a turnkey home in one of Rockville's most beloved neighborhoods—where spacious living, modern updates, and genuine community come together beautifully.
Property Features
Property Type: Residential - Single Family
Basement: Yes
Basement: Connecting Stairway, Unfinished, Interior Access
Cooling: Central A/C
Fireplaces: 1
Fuel Type: Natural Gas
Garage: 2
Heating: Forced Air
Home Style: Split Level
Lot Size: 0.37 Acres
Stories: 4.0
Taxes: $7,847
Year Built: 1970
Feature Descriptions
Additional Structures: Above Grade, Below Grade
Exterior: Combination, Brick Front, Vinyl Siding
Flooring: Ceramic Tile, Hardwood, Carpet
Interior: Combination Dining/Living, Combination Kitchen/Dining, Dining Area, Kitchen - Eat-In, Kitchen - Galley, Primary Bath(s), Wood Floors
Location: Corner Lot/Unit
Lot Dimensions: 0.37 Acre(S)
Parking Notes: 4 Total Parking Spaces
Rooms: Living Room, Dining Room, Primary Bedroom, Kitchen, Family Room, Foyer, Laundry, Primary Bathroom
Sewer: Public Sewer
SQFT Above Finished: 2323
SQFT Total Finished: 2323
Structure Type: Detached
Total Garage/Parking Spaces: 4
Water: Public
Local Schools
School District: MONTGOMERY COUNTY PUBLIC SCHOOLS
Listed By / Shown By
Listed By
Agency Name: Redfin Corp
Agency Phone: 3016586186
Shown By
Agent Name: Barb Stinson
Agent Phone: (610) 468-9832
Agency Title: Berkshire Hathaway HomeServices Homesale Realty

 First American
Estimate Your Payment
Estimated Payment
$ 2,665.19 per month $1,778.23 Principal & Interest $653.92 Property Tax $233.04 Homeowner's Insurance



 Corporate Office - 215 S Centerville Rd. Lancaster, PA 17603
14924 Bauer Drive | MLS# MDMC2236976
This single family home located at 14924 Bauer Drive, Rockville, MD 20853 is currently listed for sale with an asking price of $799,000. This property was built in 1970 and has 5 bedrooms and 2 full and 1 partial baths with 2323 sq. ft. Bauer Drive is located in the MANOR LAKE subdivision within the MONTGOMERY COUNTY PUBLIC SCHOOLS school district. Search MANOR LAKE real estate on www.barbstinson.com today.