

BEDS4
BATHS4 full
SQUARE FEET2,348
MLS#MDBC2160210
STATUSACTIVE
PROPERTY TYPEResidential - Single Family
SUBDIVISIONCARROLL MANOR RIDGE
SCHOOLBALTIMORE COUNTY PUBLIC SCHOOLS
Property Description
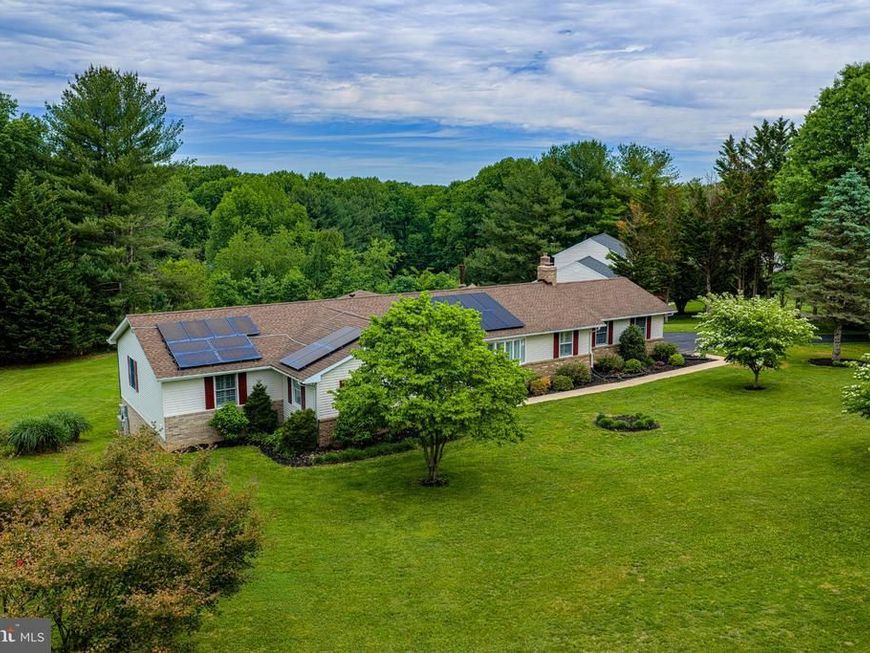
Welcome to 14300 Carroll Ridge Ct in desirable Baldwin—an incredibly unique, oversized rancher offering space and flexibility. Situated on 1.22-acres this property is designed for those seeking a more spacious, spread-out setting while still enjoying a sense of community. With multiple thoughtful additions over time, this home presents a rare opportunity for multi-generational living or for anyone simply wanting room to spread out and enjoy. From the moment you step inside, you’ll appreciate the immaculate condition and modern updates. The stunning kitchen renovated just 2–3 years ago, featuring cream cabinets, granite countertops, stainless steel appliances, a large island, a built-in pantry with electric, roll-out shelving, under-cabinet lighting, classic subway tile backsplash, and staggered tile flooring—all with a seamless sightline into the expansive family room. The family room is filled with natural light and anchored by a double-sided gas fireplace that connects to a versatile flex space—perfect as a dining room, office, playroom, breakfast area, or den. Just beyond, a stunning sunroom with vaulted ceilings, walls of windows, a slider to the outdoors, and another gas fireplace creates a bright and inviting room for relaxing or entertaining. This home features two spacious primary suites, offering incredible flexibility. The main primary suite includes a generously sized bedroom with an electric fireplace (complete with realistic crackling sound), and a large ensuite bath with walk-in shower, soaking tub, oversized vanity, and convenient laundry. The second oversized primary suite offers enough space for sitting area and its own ensuite bath with walk-in shower. The third bedroom on the main level is also well-sized. The lower level has a large recreation room with a third gas fireplace...a fourth bedroom (with an ensuite) that could easily serve as a home office, gym, poker room, or hobby/craft room....a huge storage area...and a second laundry hookup. The outside expands your sq. ft and is designed for entertaining and relaxing. The centerpiece is the large deck perfect for summer gatherings and the Michael Phelps H2X Fitness Swim Spa ($32,000) which offers the ultimate in-home wellness experience, combining resistance swimming with hot tub therapy—perfect for morning workouts or relaxing under the stars and country sky. The bluestone patio and stone walkways further enhance your outdoor space. Additional features include refinished hardwood floors throughout the main level, some fresh paint, plantation shutters, recessed lighting, spacious closets, Anderson windows, crown and chair rail molding, new rear fence (2025), and a separate outside-access storage/workshop—perfect for hobbies, projects, or additional storage—as well as a shed. Enjoy added peace of mind with a newly installed whole house generator, major system updates already in place, including a new well pump (end of 2025), an architectural roof (approx. 8–10 years old), and a high-efficiency HVAC system (2014). Owned solar panels further enhance the home’s efficiency, helping to keep BGE bills low. Conveniently located close to Hunt Valley and Bel Air amenities, including Wegmans, and offering easy access to I-95, I-83, and 695 commuting routes—this home delivers the perfect balance of convenience and lifestyle, all while enjoying the privacy and charm of a neighborhood setting tucked into the country. Some photos are AI enhanced and staged.
Property Features
Property Type: Residential - Single Family
Basement: Yes
Basement: Daylight, Full, Full, Fully Finished, Interior Access, Outside Entrance, Rear Entrance, Walkout Level
Cooling: Central A/C, Ceiling Fan(s)
Fireplaces: 2
Fuel Type: Electric
Garage: 2
Heating: Heat Pump(s)
Home Style: Raised Ranch/Rambler, Ranch/Rambler
Lot Size: 1.22 Acres
Roof Type: Architectural Shingle
Stories: 2.0
Taxes: $6,165
Year Built: 1983
Feature Descriptions
Accessibility: Level Entry - Main, Other
Additional Structures: Above Grade, Below Grade
Appliances: Built-In Microwave, Dishwasher, Refrigerator, Stove, Stainless Steel Appliances, Washer, Dryer
Exterior: Hot Tub, Sidewalks
Exterior: Brick, Vinyl Siding
Fencing: Rear
Fireplace: Gas/Propane, Electric, Double Sided, Mantel(s)
Flooring: Hardwood, Tile/Brick
Interior: Bathroom - Soaking Tub, Bathroom - Tub Shower, Bathroom - Walk-In Shower, Breakfast Area, Ceiling Fan(s), Chair Railings, Combination Kitchen/Living, Crown Moldings, Dining Area, Entry Level Bedroom, Family Room Off Kitchen, Floor Plan - Open, Formal/Separate Dining Room, Kitchen - Eat-In, Kitchen - Island, Pantry, Primary Bath(s), Recessed Lighting, Upgraded Countertops, Walk-in Closet(s), Water Treat System, Wood Floors
Lot: Backs to Trees, Cul-de-sac, Corner, No Thru Street
Lot Dimensions: 1.22 Acre(S)
Parking Features: Paved Driveway
Parking Notes: 2 Total Parking Spaces
Rooms: Living Room, Dining Room, Primary Bedroom, Bedroom 2,Bedroom 3,Bedroom 4,Kitchen, Breakfast Room, Sun/Florida Room, Recreation Room, Storage Room, Workshop
Sewer: On Site Septic
SQFT Above Finished: 2348
SQFT Total Finished: 2348
Structure Type: Detached
Total Garage/Parking Spaces: 2
Water: Well
Windows: Bay/Bow
Local Schools
School District: BALTIMORE COUNTY PUBLIC SCHOOLS
Listed By / Shown By
Listed By
Agency Name: Long & Foster Real Estate, Inc.
Agency Phone: 4108798080
Shown By
Agent Name: Barb Stinson
Agent Phone: (610) 468-9832
Agency Title: Berkshire Hathaway HomeServices Homesale Realty

 First American
Estimate Your Payment
Estimated Payment
$ 2,275.81 per month $1,557.90 Principal & Interest $513.75 Property Tax $204.17 Homeowner's Insurance



 Corporate Office - 215 S Centerville Rd. Lancaster, PA 17603
14300 Carroll Ridge Court | MLS# MDBC2160210
This single family home located at 14300 Carroll Ridge Court, Baldwin, MD 21013 is currently listed for sale with an asking price of $700,000. This property was built in 1983 and has 4 bedrooms and 4 full baths with 2348 sq. ft. Carroll Ridge Court is located in the CARROLL MANOR RIDGE subdivision within the BALTIMORE COUNTY PUBLIC SCHOOLS school district. Search CARROLL MANOR RIDGE real estate on www.barbstinson.com today.