

BEDS4
BATHS2 full 1 partial
SQUARE FEET2,454
MLS#PABU2121996
STATUSACTIVE
PROPERTY TYPEResidential - Single Family
SUBDIVISIONBUCK HILL ACRES
SCHOOLCOUNCIL ROCK
Property Description
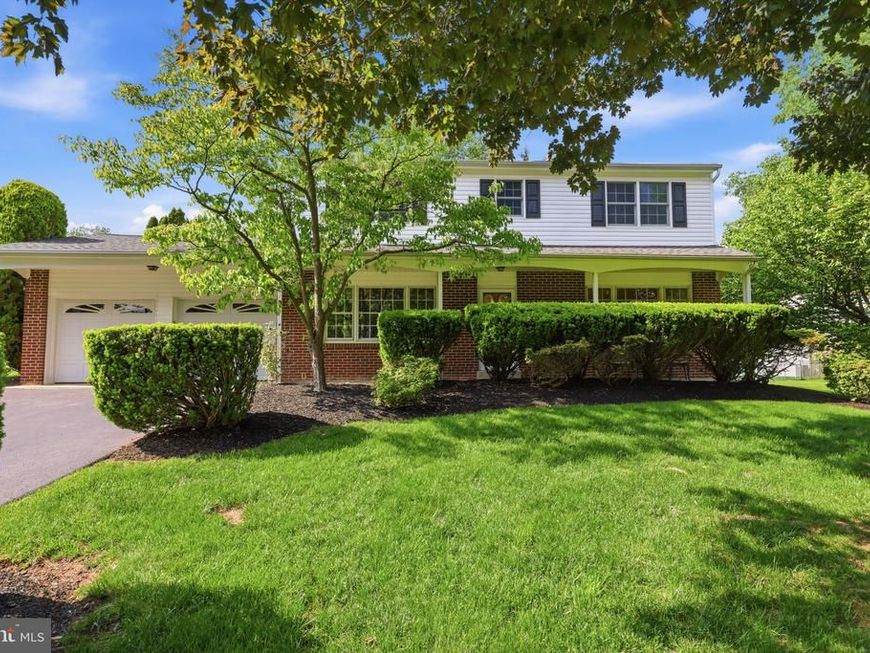
Welcome to this spacious 4-bedroom, 2.5-bath Colonial situated on a large corner lot in the highly sought-after and award-winning Council Rock School District. Offering timeless layout and generous living space, this home is ready for its next chapter. Step inside to find beautifully refinished hardwood floors flowing throughout much of the home. The main level features a formal living room, a dedicated dining room perfect for entertaining, and a comfortable family room designed for everyday living. The expansive kitchen offers abundant cabinet space, providing endless storage and functionality for cooking, gathering, and hosting. Upstairs, retreat to the spacious primary suite complete with a private en-suite bath. Three additional well-sized bedrooms and a full hall bathroom provide plenty of room for family, guests, or home office flexibility. Outside, enjoy a large backyard featuring an in-ground pool. Please note the pool has not been opened in over five years, but was professionally closed. Additional highlights include a full unfinished basement offering excellent storage or the opportunity to finish for additional living space, recreation, a home gym, or office. Conveniently located in an established neighborhood within Council Rock Schools, this home presents an excellent opportunity to add your personal touches and create something truly special. Please note that any photo with furniture in it has been virtually staged, the basement has been virtually finished and two of the exterior photos virtually removed the hedges from in front of the house to help you envision what this home has to offer!
Property Features
Property Type: Residential - Single Family
Basement: Yes
Basement: Unfinished
Cooling: Central A/C
Fuel Type: Natural Gas
Garage: 2
Heating: Baseboard - Hot Water
Home Style: 10000001216
Lot Size: 0.00 Acre(S)
Roof Type: Architectural Shingle
Stories: 2.0
Taxes: $7,854
Year Built: 1969
Feature Descriptions
Additional Structures: Above Grade, Below Grade
Exterior: Frame
Flooring: Wood, Carpet, Ceramic Tile
Interior: Carpet, Ceiling Fan(s), Dining Area, Floor Plan - Traditional, Kitchen - Eat-In, Kitchen - Table Space, Primary Bath(s), Recessed Lighting, Upgraded Countertops
Lot Dimensions: 0.00 Acre(S)
Municipality: NORTHAMPTON TWP
Parking Features: Asphalt Driveway
Parking Notes: 6 Total Parking Spaces
Rooms: Basement
Sewer: Public Sewer
SQFT Above Finished: 2454
SQFT Total Finished: 2454
Structure Type: Detached
Swimming Pool: In Ground
Total Garage/Parking Spaces: 6
Water: Public
Local Schools
School District: COUNCIL ROCK
Listed By / Shown By
Listed By
Agency Name: Keller Williams Real Estate - Newtown
Agency Phone: 2158604200
Shown By
Agent Name: Barb Stinson
Agent Phone: (610) 468-9832
Agency Title: Berkshire Hathaway HomeServices Homesale Realty

 First American
Estimate Your Payment
Estimated Payment
$ 2,353.63 per month $1,502.26 Principal & Interest $654.50 Property Tax $196.88 Homeowner's Insurance



 Corporate Office - 215 S Centerville Rd. Lancaster, PA 17603
121 Buck Hill Drive | MLS# PABU2121996
This single family home located at 121 Buck Hill Drive, Holland, PA 18966 is currently listed for sale with an asking price of $675,000. This property was built in 1969 and has 4 bedrooms and 2 full and 1 partial baths with 2454 sq. ft. Buck Hill Drive is located in the BUCK HILL ACRES subdivision within the COUNCIL ROCK school district. Search BUCK HILL ACRES real estate on www.barbstinson.com today.