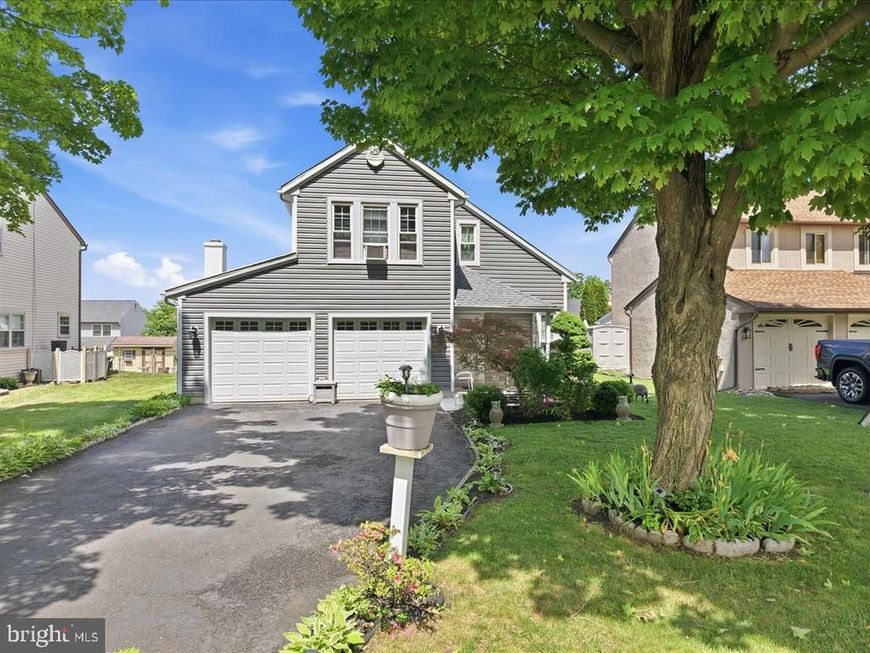


BEDS3
BATHS2 full 1 partial
SQUARE FEET1,808
MLS#PAMC2180780
STATUSACTIVE
PROPERTY TYPEResidential - Single Family
SUBDIVISIONHORSHAMTOWNE
SCHOOLHATBORO-HORSHAM
Property Description
Welcome to this beautifully updated detached Colonial located in the highly desirable Hatboro-Horsham School District! This spacious 3-bedroom, 2.5-bath home features soaring cathedral ceilings, a cozy fireplace, and a modernized kitchen perfect for everyday living and entertaining. Enjoy peace of mind with major upgrades including a brand-new roof and all-new siding completed in 2025. Additional updates include remodeled upstairs bathroom, renovated balcony, and brand-new carpeting throughout the home. Step outside to a fully fenced backyard offering privacy and space for outdoor enjoyment. A perfect blend of charm, comfort, and modern updates — this move-in ready home is a must-see!
Property Features
Property Type: Residential - Single Family
Cooling: Central A/C
Fireplaces: 1
Fuel Type: Electric
Garage: 2
Heating: Forced Air
Home Style: 10000001216
Lot Size: 0.16 Acres
Roof Type: Shingle
Stories: 2.0
Taxes: $6,539
Year Built: 1987
Feature Descriptions
Additional Structures: Above Grade
Appliances: Built-In Range, Oven - Self Cleaning, Dishwasher, Disposal, Washer, Dryer - Electric
Electric: 200+ Amp Service
Exterior: Sidewalks, Street Lights
Exterior: Aluminum Siding
Fireplace: Brick
Flooring: Wall to Wall Carpeting, Laminated
Interior: Primary Bath(s), Ceiling Fan(s), Kitchen - Eat-In
Lot: Level, Front Yard, Rear Yard
Lot Dimensions: 0.16 Acre(S)
Municipality: HORSHAM TWP
Number of Rooms: 7
Parking Notes: 6 Total Parking Spaces
Rooms: Living Room, Dining Room, Primary Bedroom, Bedroom 2,Kitchen, Family Room, Bedroom 1,Attic
Sewer: Public Sewer
SQFT Above Finished: 1808
SQFT Total Finished: 1808
Structure Type: Detached
Total Garage/Parking Spaces: 6
Water: Public
Room Sizes
Bedroom 1: 12 x 10 Level - Upper 1
Kitchen: 13 x 10 Level - Main
Dining Room: 11 x 13 Level - Main
Family Room: 12 x 19 Level - Main
Living Room: 21 x 14 Level - Main
Primary Bedroom: 12 x 15 Level - Upper 1
Bedroom 2: 12 x 10 Level - Upper 1
Local Schools
High School: HATBORO-HORSHAM
Middle School: KEITH VALLEY
Elementary School: HALLOWELL
School District: HATBORO-HORSHAM
Listed By / Shown By
Listed By
Agency Name: Weichert Realtors
Agency Phone: 6102526666
Shown By
Agent Name: Barb Stinson
Agent Phone: (610) 468-9832
Agency Title: Berkshire Hathaway HomeServices Homesale Realty

 First American
Estimate Your Payment
Estimated Payment
$ 1,967.15 per month $1,257.45 Principal & Interest $544.92 Property Tax $164.79 Homeowner's Insurance



 Corporate Office - 215 S Centerville Rd. Lancaster, PA 17603
12 Pebble Drive | MLS# PAMC2180780
This single family home located at 12 Pebble Drive, Horsham, PA 19044 is currently listed for sale with an asking price of $565,000. This property was built in 1987 and has 3 bedrooms and 2 full and 1 partial baths with 1808 sq. ft. Pebble Drive is located in the HORSHAMTOWNE subdivision within the HATBORO-HORSHAM school district. Search HORSHAMTOWNE real estate on www.barbstinson.com today.