

BEDS4
BATHS3 full 1 partial
SQUARE FEET2,941
MLS#MDFR2082820
STATUSACTIVE UNDER CONTRACT
PROPERTY TYPEResidential - Single Family
SUBDIVISIONKEYMAR
SCHOOLFREDERICK COUNTY PUBLIC SCHOOLS
Property Description
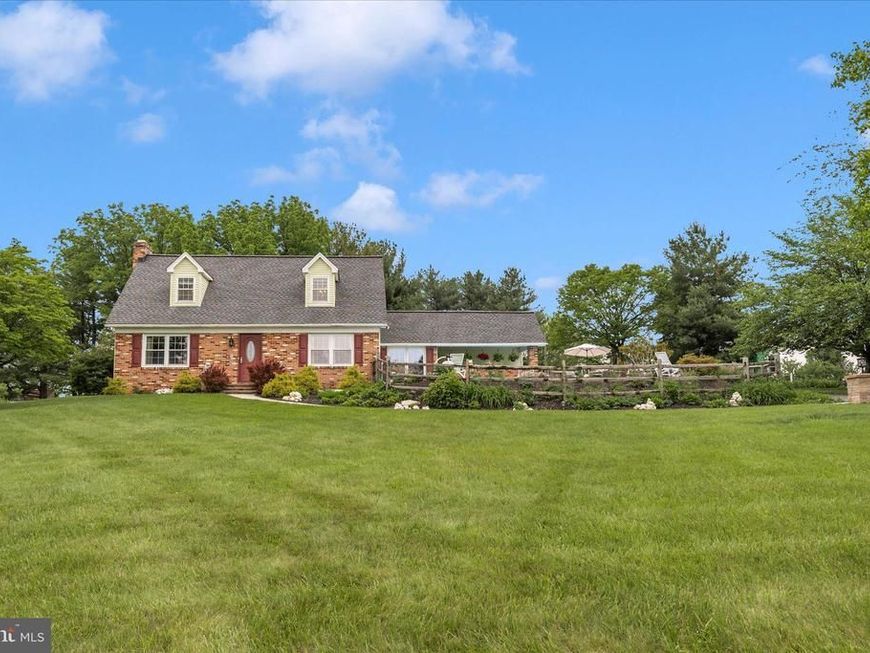
Lovely rural Frederick County is where this custom-built cape cod is located on a 2.19-acre lot. Peace and quiet country setting yet only 15 miles from the heart of downtown Frederick City. The original owners have lovingly maintained and improved this property over the past 55 years, and it shows! The open and light gourmet kitchen will delight anyone who loves to cook and bake. Lots of counterspace and a spacious island together with custom cabinets and a walk-in pantry will easily accommodate all your supplies and pots and pans. Adjoining the kitchen is a large open dining/living area ideal for entertaining and perfect to arrange to suit your lifestyle. You will be impressed by the gorgeous hardwood floors and solid wood doors and trim. The large living room features a brick woodburning fireplace with mantle. There is also a main level bedroom with an adjoining full bath. The cozy breakfast room is located right off the kitchen and overlooks the inground pool. It's where you will want to enjoy your first cup of coffee each morning. Upstairs you will find the primary bedroom with pitched ceiling and lovely palladium window looking out to the backyard and fields beyond. This room has a walk in closet and full bath with jetted tub, separate shower and double sink vanity. All bedroom closets feature custom built-in organizers. The additional 2 bedrooms each have spacious closets, window seats and access to dormers for extra storage. The laundry room is conveniently located on the bedroom level, no more hauling clothes up and down the stairs. The lower level is finished into a family room with second fireplace, office and half bath. Additional lower-level area is unfinished and includes shelving for storage. Outside birds sing and flowers grow; the owners have planted a large variety of perennials that bloom at different times throughout the spring and summer. The vinyl inground pool is 36'x18' with a depth of 3 1/2 'to 8 1/2' The patio around the pool is great for outside grilling and the covered patio with picnic table will keep you shaded from the sun. The attached 2 1/2 car garage will accommodate 2 vehicles and still have plenty of room remaining for your yard and gardening equipment. The owners built the playhouse for their daughter however it is now used to store pool equipment. There is also a handy storage shed in the backyard. This property is ideal for entertaining both inside and out. The circular driveway will accommodate parking for many guests. Come see this lovely country home!!
Property Features
Property Type: Residential - Single Family
Basement: Yes
Basement: Interior Access, Outside Entrance, Heated, Partially Finished
Cooling: Central A/C, Ceiling Fan(s)
Fireplaces: 2
Fuel Type: Oil
Garage: 2
Heating: Baseboard - Hot Water
Home Style: Cape Cod
Lot Size: 2.19 Acres
Roof Type: Asphalt, Shingle
Stories: 3.0
Taxes: $6,361
Year Built: 1971
Feature Descriptions
Additional Structures: Above Grade, Below Grade
Appliances: Central Vacuum, Dishwasher, Dryer, Exhaust Fan, Icemaker, Microwave, Oven/Range - Electric, Refrigerator, Washer
Exterior: Gutter System, Outbuilding(s)
Exterior: Brick Front, Vinyl Siding
Fireplace: Brick, Mantel(s)
Flooring: Hardwood, Vinyl, Carpet
Interior: Bathroom - Jetted Tub, Bathroom - Stall Shower, Bathroom - Tub Shower, Breakfast Area, Built-Ins, Carpet, Ceiling Fan(s), Central Vacuum, Chair Railings, Combination Kitchen/Dining, Entry Level Bedroom, Floor Plan - Open, Kitchen - Eat-In, Kitchen - Gourmet, Kitchen - Island, Pantry, Primary Bath(s), Recessed Lighting, Skylight(s), Walk-in Closet(s), Window Treatments, Wood Floors
Location: Rural
Lot Dimensions: 2.19 Acre(S)
Parking Features: Circular Driveway, Asphalt Driveway
Parking Notes: 12 Total Parking Spaces
Rooms: Living Room, Primary Bedroom, Bedroom 3,Bedroom 4,Kitchen, Family Room, Breakfast Room, Bedroom 1,Great Room, Laundry, Office, Utility Room, Primary Bathroom, Full Bath, Half Bath
Sewer: Gravity Sept Fld, On Site Septic
Special View Info: Scenic Vista, Pasture
SQFT Above Finished: 2501
SQFT Below Finished: 440
SQFT Total Finished: 2941
Structure Type: Detached
Swimming Pool: Fenced, In Ground, Vinyl
Total Garage/Parking Spaces: 12
Water: Well
Windows: Double Pane, Skylights, Screens, Insulated, Double Hung
Local Schools
School District: FREDERICK COUNTY PUBLIC SCHOOLS
Listed By / Shown By
Listed By
Agency Name: Bach Real Estate
Agency Phone: 3016959600
Shown By
Agent Name: Barb Stinson
Agent Phone: (610) 468-9832
Agency Title: Berkshire Hathaway HomeServices Homesale Realty

 First American
Estimate Your Payment
Estimated Payment
$ 2,279.56 per month $1,546.77 Principal & Interest $530.08 Property Tax $202.71 Homeowner's Insurance



 Corporate Office - 215 S Centerville Rd. Lancaster, PA 17603
11861 Renner Road | MLS# MDFR2082820
This single family home located at 11861 Renner Road, Keymar, MD 21757 is currently listed for sale with an asking price of $695,000. This property was built in 1971 and has 4 bedrooms and 3 full and 1 partial baths with 2941 sq. ft. Renner Road is located in the KEYMAR subdivision within the FREDERICK COUNTY PUBLIC SCHOOLS school district. Search KEYMAR real estate on www.barbstinson.com today.