

BEDS4
BATHS2 full 1 partial
SQUARE FEET2,104
MLS#MDQA2017270
STATUSACTIVE
PROPERTY TYPEResidential - Single Family
SCHOOLQUEEN ANNES COUNTY PUBLIC SCHOOLS
Property Description
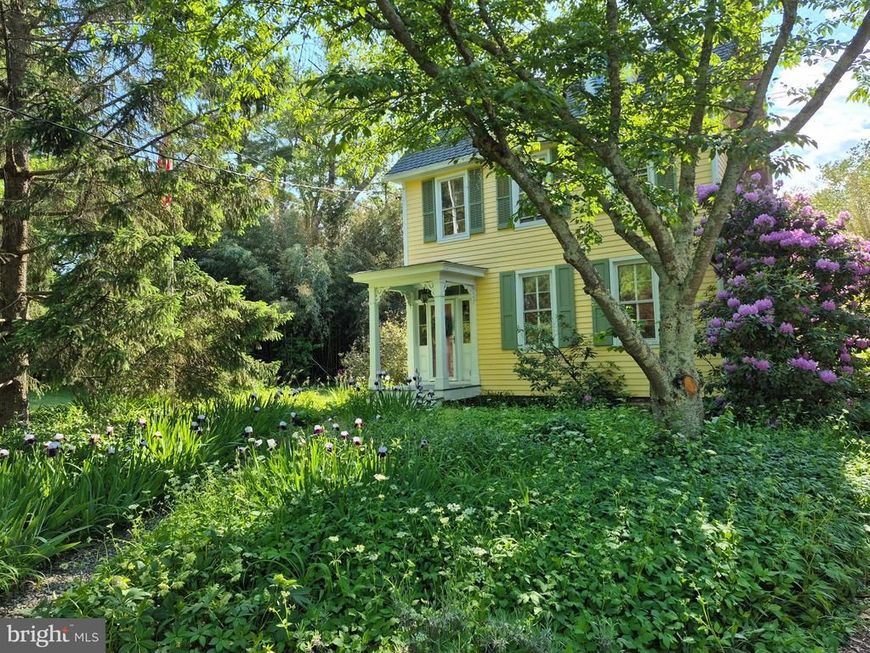
Charming 3-story Farmhouse offers the convenience of downtown living & public amenities while enjoying a peaceful rural setting just one block from the Corsica River Wharf. This home is full of warmth & timeless character. Beautiful Heart of Pine hardwoods on the main level with visible square head nails! The Foyer leads into the spacious Living Room, featuring one wall of built-in bookcases, a gas FP accented with custom hand-pressed clay tiles and beautiful mantle handcrafted years ago by the owner’s Father. The LR opens into the Family Room or formal Dining Room, with a wood burning FP (with smoke guard), chimney cabinet on the left side, wall sconces, a beamed ceiling with 3 light prisms from the BR above that add unique character. This room also provides access to the Kitchen, Breakfast Room, and a rear staircase leading to a second-floor bedroom. Adjacent to the FR & Kit is a Breakfast Room with built-in hutch and outside entrance to the side yard. The main-level full bath, accessible from both the Breakfast Room and Foyer, features a large shower and tiled flooring. The Kitchen blends charm & functionality with a large porcelain sink, a convection gas Samsung range, recessed lighting, a wood ceiling, included island and 2 apartment-sized refrigerators, elevated on a wood platform with additional storage underneath. There are open shelves to the right of the Kitchen window and a cabinet below which is perfect for your sheet pans. Just a few steps down—where the top step lifts for hidden storage—you’ll find the mud/laundry room with exterior access to the driveway side of the home. The backyard includes a shed (as-is) and a patio for your enjoyment. The main staircase leads to the owner’s bedroom on the 2nd floor, is quite spacious and connects to the 2nd bedroom which was actually being used as a dressing room. The full bath is located off this room (shower has concrete floor), as well as three closets (top of the closets are cedar), the 2nd floor Sunroom/Office, a staircase to the FR/DR below and a staircase to the 4th BR on the 3rd level. The main staircase leads to the 3rd floor and 3rd bedroom. On this level is a half-bath. Three of the four bedrooms do not have closets. From the front of the home there are limited views of the Corsica River. The lot is .33 acre and has an extended driveway for ample off street parking. This home offers historic charm, handcrafted details and an ideal location!
Property Features
Property Type: Residential - Single Family
Cooling: Window Unit(s)
Fireplaces: 2
Fuel Type: Electric
Heating: Baseboard - Electric
Home Style: Colonial
Lot Size: 0.33 Acres
Roof Type: Architectural Shingle, Metal
Stories: 2.5
Taxes: $4,102
Year Built: 1900
Feature Descriptions
Additional Structures: Above Grade, Below Grade
Appliances: Dishwasher, Stove, Refrigerator, Washer, Water Heater, Dryer
Electric: 200+ Amp Service, Circuit Breakers
Exterior: Frame, Wood Siding
Fireplace: Gas/Propane, Wood
Flooring: Hardwood, Tile/Brick
Interior: Built-Ins, Ceiling Fan(s), Crown Moldings, Dining Area, Kitchen - Table Space, Wood Floors, Double/Dual Staircase
Lot: Not In Development, Front Yard, SideYard(s), Rear Yard, Landscaping
Lot Dimensions: 0.33 Acre(S)
Number of Rooms: 8
Parking Features: Gravel Driveway
Parking Notes: 6 Total Parking Spaces
Rooms: Living Room, Primary Bedroom, Bedroom 2,Bedroom 3,Bedroom 4,Kitchen, Family Room, Foyer, Breakfast Room, Sun/Florida Room, Laundry, Bathroom 1,Bathroom 2,Half Bath
Sewer: Public Sewer
Special View Info: Limited, Water
SQFT Above Finished: 2104
SQFT Total Finished: 2104
Structure Type: Detached
Total Garage/Parking Spaces: 6
Water: Public
Windows: Screens, Storm
Local Schools
School District: QUEEN ANNES COUNTY PUBLIC SCHOOLS
Listed By / Shown By
Listed By
Agency Name: RE/MAX Associates - Newark
Agency Phone: 3024533200
Shown By
Agent Name: Barb Stinson
Agent Phone: (610) 468-9832
Agency Title: Berkshire Hathaway HomeServices Homesale Realty

 First American
Estimate Your Payment
Estimated Payment
$ 1,310.97 per month $856.84 Principal & Interest $341.83 Property Tax $112.29 Homeowner's Insurance



 Corporate Office - 215 S Centerville Rd. Lancaster, PA 17603
115 Watson Road | MLS# MDQA2017270
This single family home located at 115 Watson Road, Centreville, MD 21617 is currently listed for sale with an asking price of $385,000. This property was built in 1900 and has 4 bedrooms and 2 full and 1 partial baths with 2104 sq. ft. Watson Road is located within the QUEEN ANNES COUNTY PUBLIC SCHOOLS school district. Search Centreville real estate on www.barbstinson.com today.