

BEDS4
BATHS3 full 1 partial
SQUARE FEET2,686
MLS#PAFL2037518
Cooperative Broker Compensation: 2%
STATUSCOMING SOON
PROPERTY TYPEResidential - Single Family
SUBDIVISIONSPRING RUN ESTATES
SCHOOLWAYNESBORO AREA
Property Description
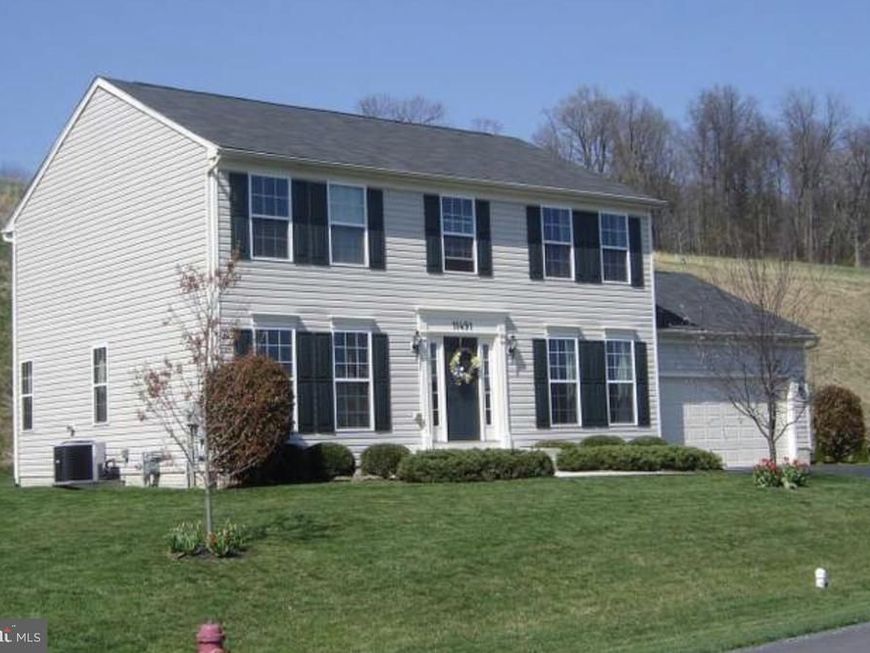
Fresh, Updated & Ready for You! 🏡 This inviting Colonial offers plenty of space, comfort, and recent improvements. Enjoy a spacious primary suite with private bath and walk-in closet, three additional bedrooms, and a finished basement with a full bath—perfect for recreation, guests, or extra living space. Freshly painted throughout, the home also features a new front entry door, new sliding rear door, and new shed. The level, semi-private backyard provides a great space to relax or entertain, while the included home generator offers added peace of mind. Conveniently located near shopping, medical facilities, parks, the YMCA, and schools. Don’t wait to make this one yours—schedule your private showing Friday , Sept 11th ! and come see all this home has to offer! More professional pictures coming soon !
Property Features
Property Type: Residential - Single Family
Basement: Yes
Basement: Fully Finished
Cooling: Central A/C
Fuel Type: Electric
Garage: 2
Heating: Central
Home Style: Colonial
Lot Size: 0.73 Acres
Roof Type: Architectural Shingle
Stories: 2.0
Taxes: $4,655
Year Built: 2009
Cooperative Broker Compensation: 2%
Feature Descriptions
Accessibility: >84" Garage Door,2+ Access Exits, Accessible Switches/Outlets, Level Entry - Main
Additional Structures: Above Grade, Below Grade
Exterior: Vinyl Siding
Flooring: Vinyl, Carpet
HOA Fee: $150.00/Quarterly
Lot Dimensions: 0.73 Acre(S)
Municipality: 1-3
Parking Features: Asphalt Driveway
Parking Notes: 2 Total Parking Spaces
Pet Restrictions: Dogs OK, Cats OK
Sewer: Public Sewer
SQFT Above Finished: 2016
SQFT Below Finished: 670
SQFT Total Finished: 2686
Structure Type: Detached
Total Garage/Parking Spaces: 2
Utilities: Electric Available
Water: Public
Local Schools
High School: WAYNESBORO AREA SENIOR
School District: WAYNESBORO AREA
Listed By / Shown By
Listed By
Agency Name: Berkshire Hathaway HomeServices Homesale Realty

Shown By
Agent Name: Barb Stinson
Agent Phone: (610) 468-9832
 First American
Estimate Your Payment
Estimated Payment
$ 1,401.10 per month $895.79 Principal & Interest $387.92 Property Tax $117.40 Homeowner's Insurance



 Corporate Office - 215 S Centerville Rd. Lancaster, PA 17603
11491 Mystic Rock Lane N | MLS# PAFL2037518
This single family home located at 11491 Mystic Rock Lane N , Waynesboro, PA 17268 is currently listed for sale by Berkshire Hathaway HomeServices Homesale Realty, with an asking price of $402,500. This property was built in 2009 and has 4 bedrooms and 3 full and 1 partial baths with 2686 sq. ft. Mystic Rock Lane N is located in the SPRING RUN ESTATES subdivision within the WAYNESBORO AREA school district. Search SPRING RUN ESTATES real estate on www.barbstinson.com today.