

BEDS4
BATHS2 full 1 partial
SQUARE FEET2,352
MLS#MDWA2036770
STATUSACTIVE UNDER CONTRACT
PROPERTY TYPEResidential - Single Family
SUBDIVISIONNORTH END
SCHOOLWASHINGTON COUNTY PUBLIC SCHOOLS
Property Description
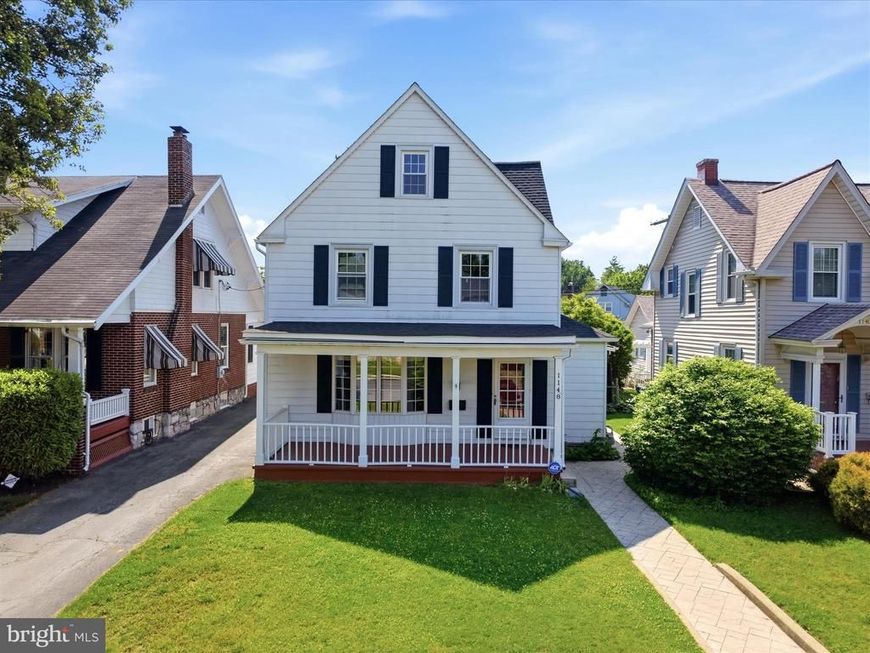
Spacious four bedroom, two full and one half bathroom colonial tucked away in the desirable North End of Hagerstown. This charming home offers off street parking with a detached two car carport. Beautiful hardwood floors throughout, and original glass door knobs. This home has character galore! Chef inspired gourmet kitchen flows into a separate formal dining room, perfect for entertaining. Tons of storage throughout, including a full walk-up attic separated into two areas, with one space ideal for a playroom, craft room, or private office. A full, unfinished basement provides additional storage or workshop space. Enjoy the comfort of dual zoned heating and central air conditioning with gas furnace backup heat, newer windows throughout, and a roof that is only 8 years old. Fully fenced backyard. Close proximity to downtown, the historic Maryland Theatre, Meritus Park, local shopping, and fine dining. Don't miss your opportunity. Schedule a showing today!
Property Features
Property Type: Residential - Single Family
Basement: Yes
Basement: Full, Interior Access, Unfinished, Workshop
Cooling: Ceiling Fan(s), Central A/C, Zoned
Fireplaces: 1
Fuel Type: Electric
Heating: Forced Air, Heat Pump - Gas BackUp, Zoned
Home Style: Colonial
Lot Size: 0.11 Acres
Roof Type: Asphalt, Shingle
Stories: 4.0
Taxes: $5,583
Year Built: 1924
Feature Descriptions
Accessibility: Level Entry - Main
Additional Structures: Above Grade, Below Grade
Appliances: Dishwasher, Disposal, Microwave, Refrigerator, Icemaker, Stove, Washer, Dryer, Freezer, Water Heater
Exterior: Sidewalks, Street Lights
Exterior: Aluminum Siding, Vinyl Siding
Fencing: Rear
Fireplace: Brick, Mantel(s), Wood, Non-Functioning
Flooring: Hardwood, Ceramic Tile
Interior: Attic, Bathroom - Tub Shower, Bathroom - Walk-In Shower, Ceiling Fan(s), Dining Area, Floor Plan - Traditional, Formal/Separate Dining Room, Kitchen - Gourmet, Pantry, Primary Bath(s), Upgraded Countertops, Wood Floors
Lot Dimensions: 0.11 Acre(S)
Municipality: Hagerstown
Parking Features: Paved Driveway
Parking Notes: 4 Total Parking Spaces
Rooms: Living Room, Dining Room, Primary Bedroom, Bedroom 2,Bedroom 3,Kitchen, Family Room, Basement, Bedroom 1,Laundry, Attic, Primary Bathroom, Full Bath, Half Bath
Sewer: Public Sewer
SQFT Above Finished: 2352
SQFT Total Finished: 2352
Structure Type: Detached
Total Garage/Parking Spaces: 4
Water: Public
Windows: Bay/Bow
Local Schools
School District: WASHINGTON COUNTY PUBLIC SCHOOLS
Listed By / Shown By
Listed By
Agency Name: Mackintosh , Inc.
Agency Phone: 3017901700
Shown By
Agent Name: Barb Stinson
Agent Phone: (610) 468-9832
Agency Title: Berkshire Hathaway HomeServices Homesale Realty

 First American
Estimate Your Payment
Estimated Payment
$ 1,346.03 per month $778.73 Principal & Interest $465.25 Property Tax $102.05 Homeowner's Insurance



 Corporate Office - 215 S Centerville Rd. Lancaster, PA 17603
1148 Hamilton Boulevard | MLS# MDWA2036770
This single family home located at 1148 Hamilton Boulevard, Hagerstown, MD 21742 is currently listed for sale with an asking price of $349,900. This property was built in 1924 and has 4 bedrooms and 2 full and 1 partial baths with 2352 sq. ft. Hamilton Boulevard is located in the NORTH END subdivision within the WASHINGTON COUNTY PUBLIC SCHOOLS school district. Search NORTH END real estate on www.barbstinson.com today.