

BEDS4
BATHS2 full 1 partial
SQUARE FEET4,302
MLS#PAMC2180022
STATUSACTIVE
PROPERTY TYPEResidential - Single Family
SUBDIVISIONDERSTINE ESTS
SCHOOLSOUDERTON AREA
Property Description
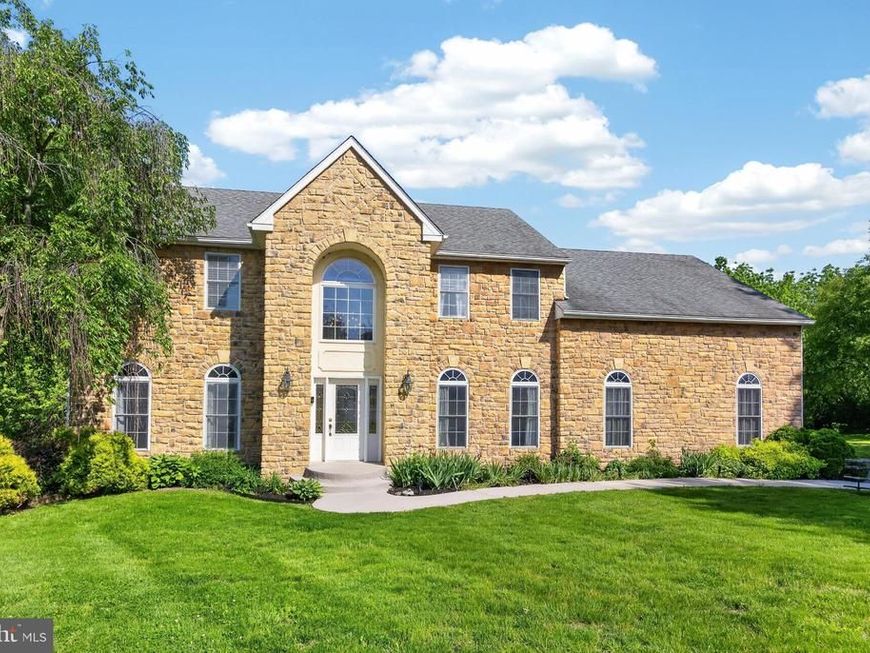
Welcome to 114 Memory Lane — a timeless stone Colonial tucked away down a long private driveway on a beautifully landscaped 1+ acre lot in desirable Franconia Township. This custom-built home offers quality craftsmanship, custom wood finishes, spacious room sizes, and an exceptional 3-level floor plan designed for comfortable everyday living and entertaining. Step inside the bright two-story foyer featuring hardwood floors with custom inlays, elegant wainscoting, and double coat closets. The sun-filled living room offers recessed lighting, custom wood accents, and French doors leading to the inviting family room with a stunning stone fireplace and recessed lighting. The formal dining room is generously sized and showcases detailed trim work and hardwood flooring. The oversized eat-in kitchen is the heart of the home featuring 42” cabinetry, quartz countertops, large center island, tile flooring, Bosch dishwasher, and spacious breakfast area with sliders leading to the expansive 49’ x 23’ deck overlooking the private backyard — perfect for outdoor entertaining and relaxing. The finished lower level provides another 1,200 sq. ft. of exceptional additional living space including a bar area, office/flex room, two bonus rooms, and a craft/hobby/storage area. Upstairs, the expansive owner’s suite features a sitting area, recessed lighting, double ceiling fans, large walk-in closet, and private bath with double vanity, jacuzzi soaking tub, and stall shower. Three additional generously sized bedrooms all offer walk-in closets and ceiling fans. A spacious hall bath includes double sinks and a separate shower area. Additional features include an oversized heated 2-car garage with 9-foot ceilings, full-size laundry/mud room with outside access, dual-zoned HVAC systems (updated 2014 & 2021), and abundant storage throughout. Located in the award-winning Souderton Area School District with convenient access to major routes, parks, shopping, and recreation. Schedule your private showing today!
Property Features
Property Type: Residential - Single Family
Basement: Yes
Basement: Fully Finished
Cooling: Central A/C
Fireplaces: 1
Fuel Type: Oil, Electric
Garage: 2
Heating: Forced Air
Home Style: 10000001216
Lot Size: 1.10 Acres
Stories: 2.0
Taxes: $10,580
Year Built: 1998
Feature Descriptions
Additional Structures: Above Grade, Below Grade
Exterior: Vinyl Siding
Lot Dimensions: 1.10 Acre(S)
Municipality: FRANCONIA TWP
Parking Notes: 2 Total Parking Spaces
Rooms: Living Room, Dining Room, Primary Bedroom, Bedroom 2,Bedroom 3,Bedroom 4,Kitchen, Family Room, Foyer, Primary Bathroom, Full Bath
Sewer: Public Sewer
SQFT Above Finished: 3102
SQFT Below Finished: 1200
SQFT Total Finished: 4302
Structure Type: Detached
Total Garage/Parking Spaces: 2
Water: Public
Room Sizes
Primary Bedroom: 25 x 15 Level - Upper 1
Primary Bathroom: 15 x 12 Level - Upper 1
Bedroom 2: 16 x 11 Level - Upper 1
Bedroom 3: 13 x 12 Level - Upper 1
Bedroom 4: 16 x 15 Level - Upper 1
Foyer: 12 x 11 Level - Main
Kitchen: 21 x 15 Level - Main
Living Room: 18 x 15 Level - Main
Dining Room: 16 x 14 Level - Main
Family Room: 18 x 14 Level - Main
Local Schools
School District: SOUDERTON AREA
Listed By / Shown By
Listed By
Agency Name: RE/MAX Achievers-Collegeville
Agency Phone: 6104895900
Shown By
Agent Name: Barb Stinson
Agent Phone: (610) 468-9832
Agency Title: Berkshire Hathaway HomeServices Homesale Realty

 First American
Estimate Your Payment
Estimated Payment
$ 3,021.31 per month $1,891.73 Principal & Interest $881.67 Property Tax $247.92 Homeowner's Insurance



 Corporate Office - 215 S Centerville Rd. Lancaster, PA 17603
114 Memory Lane | MLS# PAMC2180022
This single family home located at 114 Memory Lane, Telford, PA 18969 is currently listed for sale with an asking price of $850,000. This property was built in 1998 and has 4 bedrooms and 2 full and 1 partial baths with 4302 sq. ft. Memory Lane is located in the DERSTINE ESTS subdivision within the SOUDERTON AREA school district. Search DERSTINE ESTS real estate on www.barbstinson.com today.