

BEDS5
BATHS4 full 1 partial
SQUARE FEET6,739
MLS#PABR2016130
STATUSACTIVE
PROPERTY TYPEResidential - Single Family
SCHOOLHOLLIDAYSBURG AREA
Property Description
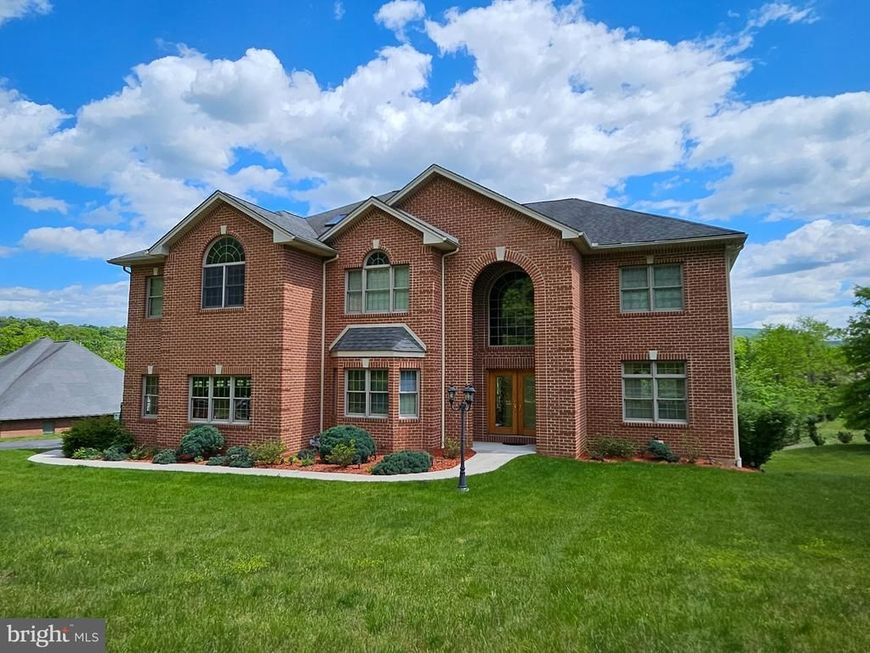
Experience luxury living in this thoughtfully designed residence featuring a dramatic two-story foyer, soaring ceilings, rich hardwood floors, and exceptional architectural detail throughout. Sun-filled living spaces include vaulted ceilings, skylights, bay windows, and a granite gas fireplace. The gourmet kitchen showcases granite countertops, custom oak cabinetry, a signature piano-shaped island, walk-in and butler's pantries, and premium appliances designed for both elegance and function. The luxurious owner's suite offers a spa-inspired bath, tray ceiling, and expansive walk-in closet, while the finished walkout lower level features a private theater, wet bar, full bath, and exceptional entertaining space. Complete with whole-house audio, Andersen windows, three-zone HVAC, HEPA filtration, custom brickwork, and professional landscaping, this remarkable home blends timeless craftsmanship with modern comfort in an exceptional location.
Property Features
Property Type: Residential - Single Family
Basement: Yes
Basement: Daylight, Full, Fully Finished, Full, Heated, Space For Rooms, Walkout Level, Windows
Cooling: Central A/C
Fireplaces: 1
Fuel Type: Natural Gas
Garage: 3
Heating: Forced Air
Home Style: Contemporary
Lot Size: 0.91 Acres
Roof Type: Shingle
Stories: 2.0
Taxes: $9,500
Year Built: 2007
Feature Descriptions
Accessibility: 32"+ wide Doors
Additional Structures: Above Grade, Below Grade
Appliances: Built-In Microwave, Built-In Range, Central Vacuum, Dishwasher, Disposal, Dryer, Exhaust Fan, Oven - Double, Water Heater - High-Efficiency, Washer, Stainless Steel Appliances, Refrigerator, Range Hood, Oven/Range - Gas, Oven - Wall
Electric: 200+ Amp Service
Exterior: Brick
Exterior: Gutter System, Sidewalks
Fireplace: Corner, Marble
Flooring: Carpet, Hardwood, Tile/Brick
Interior: Additional Stairway, Bathroom - Jetted Tub, Bathroom - Stall Shower, Bathroom - Walk-In Shower, Breakfast Area, Built-Ins, Ceiling Fan(s), Central Vacuum, Chair Railings, Combination Kitchen/Dining, Crown Moldings, Curved Staircase, Dining Area, Double/Dual Staircase, Entry Level Bedroom, Family Room Off Kitchen, Floor Plan - Open, Formal/Separate Dining Room, Kitchen - Gourmet, Kitchen - Island, Pantry, Primary Bath(s), Recessed Lighting, Skylight(s), Sound System, Upgraded Countertops, Walk-in Closet(s), Window Treatments, Wood Floors
Location: Suburban
Lot: Backs to Trees, Corner, Cul-de-sac, Front Yard, Landscaping, Level, Rear Yard, Year Round Access
Lot Dimensions: 0.91 Acre(S)
Municipality: ALLEGHENY TWP
Parking Features: Asphalt Driveway
Parking Notes: 3 Total Parking Spaces
Pet Restrictions: Case by Case Basis
Sewer: Public Sewer
Special View Info: Mountain, Trees/Woods
SQFT Above Finished: 4764
SQFT Below Finished: 1975
SQFT Total Finished: 6739
Structure Type: Detached
Total Garage/Parking Spaces: 3
Utilities: Under Ground
Water: Public
Windows: Bay/Bow, Casement, Double Hung, Double Pane, ENERGY STAR Qualified, Skylights, Transom
Local Schools
School District: HOLLIDAYSBURG AREA
Listed By / Shown By
Listed By
Agency Name: Coldwell Banker Town & Country Real Estate
Agency Phone: 8149464343
Shown By
Agent Name: Barb Stinson
Agent Phone: (610) 468-9832
Agency Title: Berkshire Hathaway HomeServices Homesale Realty

 First American
Estimate Your Payment
Estimated Payment
$ 2,853.28 per month $1,822.74 Principal & Interest $791.67 Property Tax $238.88 Homeowner's Insurance



 Corporate Office - 215 S Centerville Rd. Lancaster, PA 17603
105 Paddock Circle | MLS# PABR2016130
This single family home located at 105 Paddock Circle, Duncansville, PA 16635 is currently listed for sale with an asking price of $819,000. This property was built in 2007 and has 5 bedrooms and 4 full and 1 partial baths with 6739 sq. ft. Paddock Circle is located within the HOLLIDAYSBURG AREA school district. Search Duncansville real estate on www.barbstinson.com today.