

BEDS4
BATHS2 full 1 partial
SQUARE FEET2,420
MLS#PABK2072574
STATUSACTIVE
PROPERTY TYPEResidential - Single Family
SUBDIVISIONWESTRIDGE
SCHOOLDANIEL BOONE AREA
Property Description
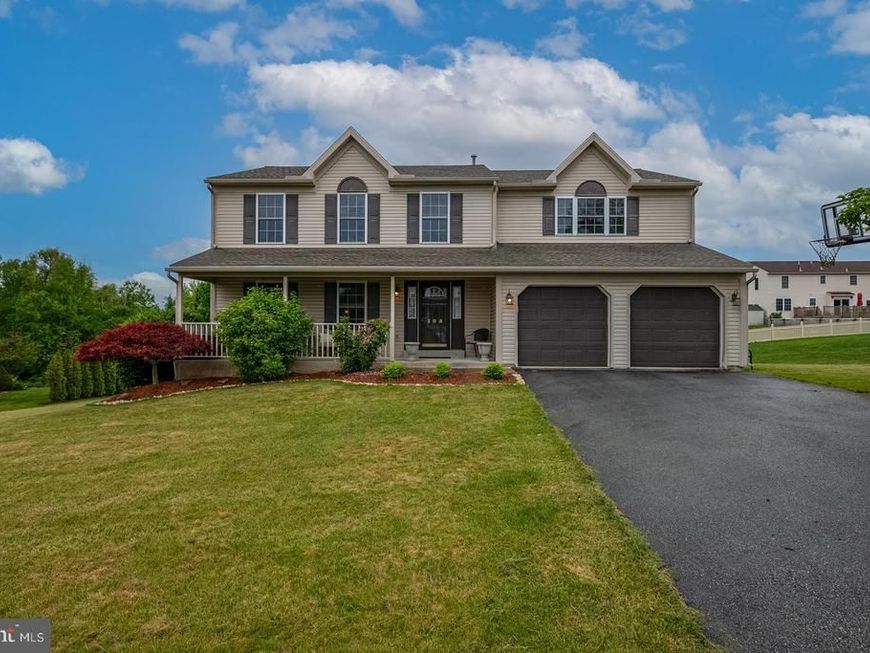
Beautifully maintained original-owner 4 bedroom, 2.5 bath home in Daniel Boone Area School District featuring smart updates, a functional layout, and a peaceful outdoor setting. The first floor offers bamboo engineered hardwood floors, updated carpet, and an attractive kitchen with granite countertops, tile backsplash, and painted island that opens to the dining area and a large deck with a private, tree-lined view. Upstairs, the spacious primary suite includes an en-suite bath with double vanity, large walk-in closet, and in-room office or sitting area, while a full hall bath serves the three additional bedrooms. Major improvements include a new roof (2026), new central air (2026), and a new furnace (2019), plus a large unfinished basement with future finishing potential and a 2-car garage for everyday convenience.
Upcoming Open Houses
Open House Thursday May 28th, 4:30pm - 6:30pm
Open House Saturday May 30th, 1:00pm - 2:30pm
Property Features
Property Type: Residential - Single Family
Basement: Full
Basement: Yes
Cooling: Central A/C
Fireplaces: 1
Fuel Type: Natural Gas
Garage: 2
Heating: Forced Air
Home Style: 10000001216
Lot Size: 0.43 Acres
Roof Type: Pitched, Shingle
Stories: 2.0
Taxes: $8,887
Year Built: 2002
Feature Descriptions
Additional Structures: Above Grade, Below Grade
Appliances: Dishwasher
Electric: 200+ Amp Service
Exterior: Vinyl Siding
Fireplace: Gas/Propane
Flooring: Vinyl, Tile/Brick, Engineered Wood, Carpet
Interior: Primary Bath(s), Kitchen - Eat-In
Lot Dimensions: 0.43 Acre(S)
Municipality: AMITY TWP
Number of Rooms: 8
Parking Features: Asphalt Driveway
Parking Notes: 2 Total Parking Spaces
Rooms: Living Room, Dining Room, Primary Bedroom, Bedroom 2,Bedroom 3,Kitchen, Family Room, Bedroom 1
Sewer: Public Sewer
SQFT Above Finished: 2420
SQFT Total Finished: 2420
Structure Type: Detached
Total Garage/Parking Spaces: 2
Water: Public
Room Sizes
Living Room: 13 x 13 Level - Main
Primary Bedroom: 25 x 19 Level - Upper 1
Bedroom 1: 12 x 12 Level - Upper 1
Bedroom 2: 12 x 11 Level - Upper 1
Bedroom 3: 12 x 11 Level - Upper 1
Kitchen: 17 x 13 Level - Main
Dining Room: 13 x 11 Level - Main
Family Room: 18 x 13 Level - Main
Local Schools
School District: DANIEL BOONE AREA
Listed By / Shown By
Listed By
Agency Name: Keller Williams Platinum Realty - Wyomissing
Agency Phone: 6108981441
Shown By
Agent Name: Barb Stinson
Agent Phone: (610) 468-9832
Agency Title: Berkshire Hathaway HomeServices Homesale Realty

 First American
Estimate Your Payment
Estimated Payment
$ 1,898.26 per month $1,023.54 Principal & Interest $740.58 Property Tax $134.14 Homeowner's Insurance



 Corporate Office - 215 S Centerville Rd. Lancaster, PA 17603
105 Kettle Lane | MLS# PABK2072574
This single family home located at 105 Kettle Lane, Douglassville, PA 19518 is currently listed for sale with an asking price of $459,900. This property was built in 2002 and has 4 bedrooms and 2 full and 1 partial baths with 2420 sq. ft. Kettle Lane is located in the WESTRIDGE subdivision within the DANIEL BOONE AREA school district. Search WESTRIDGE real estate on www.barbstinson.com today.