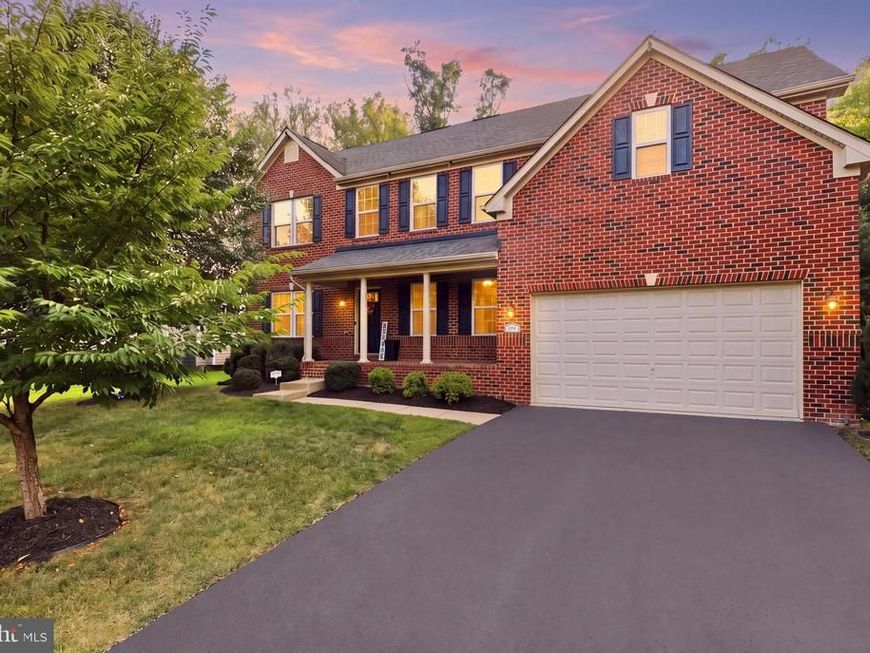


BEDS5
BATHS4 full 1 partial
SQUARE FEET4,300
MLS#MDPG2218002
STATUSACTIVE
PROPERTY TYPEResidential - Single Family
SUBDIVISIONOAK CREEK CLUB
SCHOOLPRINCE GEORGES COUNTY PUBLIC SCHOOLS
Property Description
Property Features
Property Type: Residential - Single Family
Basement: Yes
Basement: Fully Finished, Walkout Stairs
Cooling: Central A/C
Fireplaces: 1
Fuel Type: Natural Gas, Electric
Heating: Forced Air
Home Style: Colonial
Lot Size: 0.19 Acres
Roof Type: Shingle
Stories: 3.0
Taxes: $9,828
Year Built: 2016
Feature Descriptions
Accessibility: >84" Garage Door
Additional Structures: Above Grade
Appliances: Built-In Microwave, Dishwasher, Disposal, Dryer - Front Loading, Exhaust Fan, Icemaker, Oven/Range - Gas, Stainless Steel Appliances, Washer, Water Heater - Tankless
Exterior: Brick Front, Vinyl Siding
Exterior: Exterior Lighting
Fireplace: Gas/Propane
Flooring: Hardwood, Ceramic Tile, Carpet
HOA Fee: $245.00/Monthly
Interior: Bathroom - Soaking Tub, Bathroom - Tub Shower, Bathroom - Walk-In Shower, Chair Railings, Combination Kitchen/Living, Floor Plan - Open, Kitchen - Island, Pantry, Recessed Lighting, Sound System, Sprinkler System, Walk-in Closet(s), Other
Lot Dimensions: 0.19 Acre(S)
Parking Features: Asphalt Driveway
Rooms: Living Room, Dining Room, Bedroom 4,Bedroom 5,Kitchen, Family Room, Foyer, Breakfast Room, Exercise Room, Laundry, Office, Recreation Room, Utility Room, Media Room, Bathroom 1,Bathroom 2,Bathroom 3
Sewer: Public Sewer
SQFT Above Finished: 4300
SQFT Total Finished: 4300
Structure Type: Detached
Water: Public
Windows: Energy Efficient
Room Sizes
Bathroom 1: 20 x 16 Level - Upper 1
Bathroom 2: 20 x 16 Level - Upper 1
Bathroom 3: 14 x 12 Level - Upper 1
Bedroom 4: 12 x 13 Level - Upper 1
Bedroom 5: 12 x 14 Level - Upper 1
Laundry: 6 x 8 Level - Upper 1
Dining Room: 13 x 12 Level - Main
Foyer: 7 x 12 Level - Main
Family Room: 21 x 19 Level - Main
Living Room: 13 x 12 Level - Main
Office: 11 x 13 Level - Main
Breakfast Room: 15 x 10 Level - Main
Kitchen: 15 x 16 Level - Main
Recreation Room: 31 x 18 Level - Lower 1
Media Room: 20 x 24 Level - Lower 1
Exercise Room: 23 x 15 Level - Lower 1
Utility Room: 8 x 18 Level - Lower 1
Local Schools
High School: DR. HENRY A. WISE, JR.
Middle School: KETTERING
Elementary School: PERRYWOOD
School District: PRINCE GEORGES COUNTY PUBLIC SCHOOLS
Listed By / Shown By
Listed By
Agency Name: Fairfax Realty Premier
Agency Phone: 3014399500
Shown By
Agent Name: Barb Stinson
Agent Phone: (610) 468-9832
Agency Title: Berkshire Hathaway HomeServices Homesale Realty

 First American
Estimate Your Payment
Estimated Payment
$ 3,071.92 per month $1,991.88 Principal & Interest $819.00 Property Tax $261.04 Homeowner's Insurance



 Corporate Office - 215 S Centerville Rd. Lancaster, PA 17603
105 Bottsford Avenue | MLS# MDPG2218002
This single family home located at 105 Bottsford Avenue , Upper Marlboro, MD 20774 is currently listed for sale with an asking price of $895,000. This property was built in 2016 and has 5 bedrooms and 4 full and 1 partial baths with 4300 sq. ft. Bottsford Avenue is located in the OAK CREEK CLUB subdivision within the PRINCE GEORGES COUNTY PUBLIC SCHOOLS school district. Search OAK CREEK CLUB real estate on www.barbstinson.com today.