

BEDS6
BATHS7 full 2 partial
SQUARE FEET11,883
MLS#PACT2126760
STATUSACTIVE
PROPERTY TYPEResidential - Single Family
SCHOOLKENNETT CONSOLIDATED
Property Description
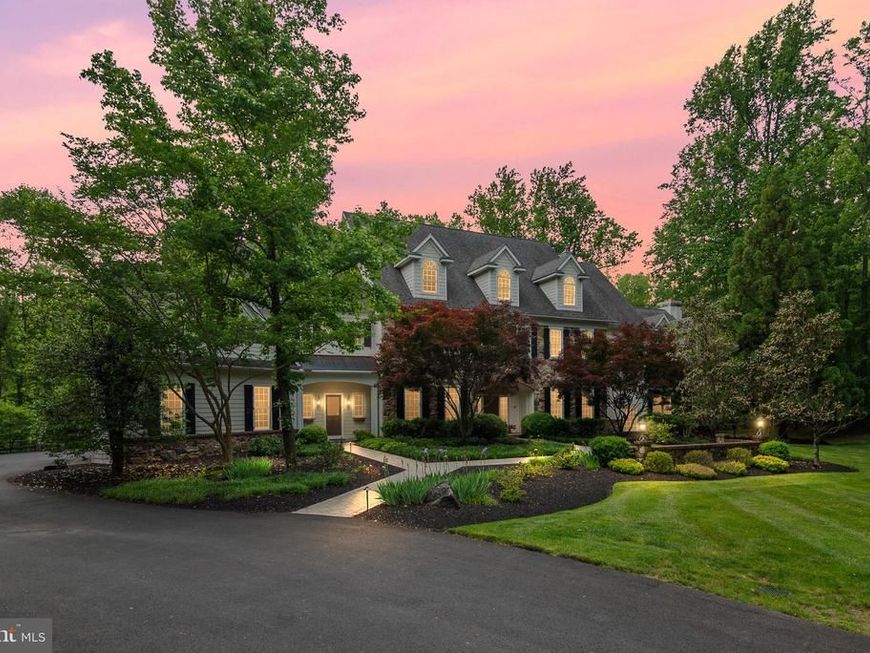
Welcome to 104 Timber Ridge Lane, an exceptional modern manor set on 3.5 private, wooded acres in the heart of Chadds Ford, Pennsylvania. Offering more than 8,383, square feet of above grade refined living space, this residence blends timeless architectural detail with luxurious modern amenities. A grand foyer introduces the home, framed by elegant arches that lead to the formal living room with a fireplace on one side and the sophisticated dining room on the other. The dining room features a full‑size bar and butler’s pantry, creating an ideal setting for entertaining. A custom iron gate opens into the gourmet kitchen, appointed with top‑tier stainless steel appliances, granite countertops, custom cabinetry, and a tiered island. The adjoining breakfast room, bathed in natural light, opens to the expansive cedar deck through wall‑sized French doors. The open layout flows seamlessly into the family room, highlighted by a deep coffered ceiling and a striking stone fireplace. The main level also includes a private office, two powder rooms, a mudroom, and access to the 4‑car garage. Throughout the home, reclaimed chestnut and variable‑width hardwood floors add warmth, character, and a sense of history. The upper level offer five spacious bedrooms, each with en‑suite bathrooms, along with flexible spaces perfect for playroom, offices, hobby rooms, studios, or additional family rooms. The luxurious primary suite features two fireplaces, a spa‑inspired bath, and dual walk‑in closets. The fully finished lower level is designed for recreation and relaxation. Enjoy a home theater, game room, fitness room, wine cellar, wet bar, and a private guest suite with a full bath. Walk out to the slate patio and take in the sweeping lawns and surrounding woodlands. Outdoors, the expansive deck and barbecue area overlook the rear grounds, offering serene views and abundant space for gatherings. With its grand scale, thoughtful design, and unmatched privacy, 104 Timber Ridge Lane presents a rare opportunity to experience luxury living in one of Chadds Ford’s most picturesque settings.
Property Features
Property Type: Residential - Single Family
Basement: Fully Finished
Basement: Yes
Cooling: Central A/C
Fireplaces: 5
Fuel Type: Propane - Leased
Garage: 4
Heating: Forced Air, Heat Pump - Gas BackUp
Home Style: Colonial
Lot Size: 3.50 Acres
Roof Type: Architectural Shingle
Stories: 2.0
Taxes: $36,654
Year Built: 2004
Feature Descriptions
Additional Structures: Above Grade, Below Grade
Appliances: Built-In Microwave, Built-In Range, Commercial Range, Dishwasher, Disposal, Dryer, Icemaker, Range Hood, Refrigerator, Washer
Building Name: NONE AVAILABLE
Electric: 200+ Amp Service
Exterior: Stone, Stucco
Fireplace: Gas/Propane
Flooring: Carpet, Ceramic Tile, Hardwood
Interior: Additional Stairway, Attic, Bar, Butlers Pantry, Chair Railings, Crown Moldings, Floor Plan - Open, Formal/Separate Dining Room, Kitchen - Gourmet, Kitchen - Island, Pantry, Primary Bath(s), Recessed Lighting, Wainscotting, Wine Storage
Lot: Backs to Trees, Level, Private, Rear Yard
Lot Dimensions: 3.50 Acre(S)
Municipality: KENNETT TWP
Number of Rooms: 12
Parking Features: Paved Parking
Parking Notes: 4 Total Parking Spaces
Rooms: Living Room, Dining Room, Primary Bedroom, Sitting Room, Bedroom 2,Bedroom 3,Bedroom 4,Bedroom 5,Kitchen, Game Room, Family Room, Foyer, Breakfast Room, Bedroom 1,Exercise Room, Other, Office, Recreation Room, Storage Room, Media Room, Bedroom 6,Bathroom 1,Bathroom 2,Bathroom 3,Primary Bathroom
Sewer: On Site Septic
SQFT Above Finished: 8383
SQFT Below Finished: 3500
SQFT Total Finished: 11883
Structure Type: Detached
Total Garage/Parking Spaces: 4
Water: Well
Windows: Double Hung
Room Sizes
Media Room: 15 x 16 Level - Lower 1
Local Schools
School District: KENNETT CONSOLIDATED
Listed By / Shown By
Listed By
Agency Name: Patterson-Schwartz - Greenville
Agency Phone: 3024294500
Shown By
Agent Name: Barb Stinson
Agent Phone: (610) 468-9832
Agency Title: Berkshire Hathaway HomeServices Homesale Realty

 First American
Estimate Your Payment
Estimated Payment
$ 8,466.55 per month $4,784.97 Principal & Interest $3,054.50 Property Tax $627.08 Homeowner's Insurance



 Corporate Office - 215 S Centerville Rd. Lancaster, PA 17603
104 Timber Ridge Lane | MLS# PACT2126760
This single family home located at 104 Timber Ridge Lane, Chadds Ford, PA 19317 is currently listed for sale with an asking price of $2,150,000. This property was built in 2004 and has 6 bedrooms and 7 full and 2 partial baths with 11883 sq. ft. Timber Ridge Lane is located within the KENNETT CONSOLIDATED school district. Search Chadds Ford real estate on www.barbstinson.com today.