

BEDS4
BATHS4 full 1 partial
SQUARE FEET6,301
MLS#MDHR2054578
STATUSACTIVE
PROPERTY TYPEResidential - Single Family
SUBDIVISIONCHURCHVILLE MEADOWS
SCHOOLHARFORD COUNTY PUBLIC SCHOOLS
Property Description
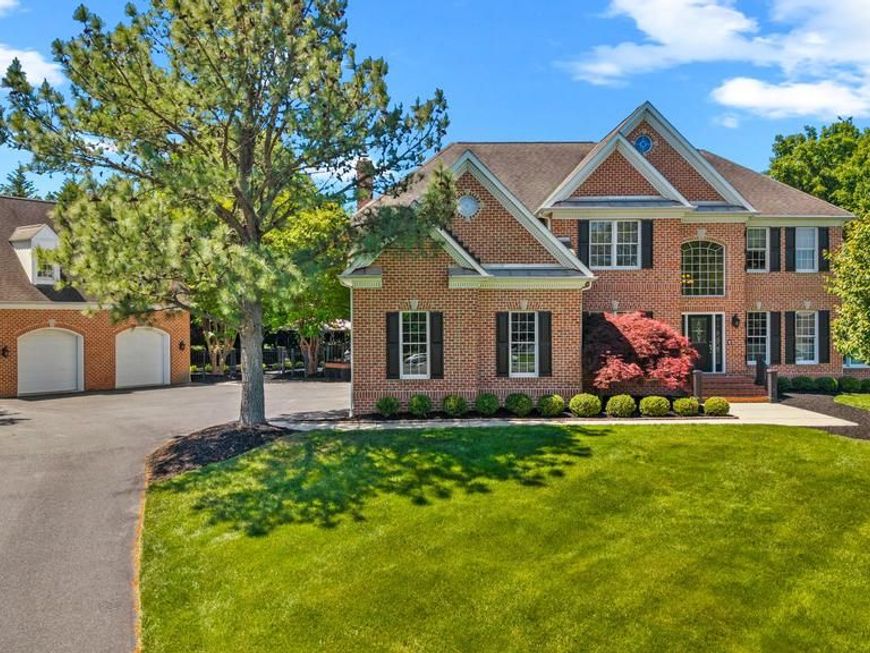
Nestled in the serene enclave of Churchville Meadows, this exquisite Colonial home offers a luxurious lifestyle on a sprawling 2.64-acre lot, perfectly situated at the end of a peaceful cul-de-sac. The brick front exterior exudes timeless elegance, while the meticulously landscaped grounds invite you to explore the beauty of nature. Step inside to discover a harmonious blend of comfort and sophistication. The open floor plan is accentuated by gleaming wood floors and crown moldings, creating an inviting atmosphere throughout. The gourmet kitchen is a chef's dream, featuring a spacious island, pantry, and high-end appliances, including a wall oven and cooktop. The adjoining living area, complete with a cozy fireplace, is perfect for gatherings or quiet evenings at home. Retreat to the luxurious primary suite, boasting a walk-in closet and a spa-like bathroom with a walk-in shower. Each additional bedroom offers ample space and comfort, complemented by well-appointed bathrooms. Entertainment options abound with a fully finished basement, a personal heated pool, and a relaxing hot tub. The outdoor gazebo provides a charming spot for quiet reflection. With a total of five garage spaces and generous driveway parking, convenience is at your fingertips. This home is not just a residence; it's a lifestyle of elegance, comfort, and tranquility. Experience the perfect blend of luxury and warmth in this exceptional property.
Upcoming Open Houses
Open House Saturday May 30th, 12:00pm - 2:00pm
Open House Sunday May 31st, 12:00pm - 2:00pm
Property Features
Property Type: Residential - Single Family
Basement: Fully Finished, Sump Pump
Basement: Yes
Cooling: Central A/C, Zoned
Fireplaces: 1
Fuel Type: Natural Gas
Garage: 5
Heating: Forced Air, Zoned
Home Style: Colonial
Lot Size: 2.64 Acres
Roof Type: Architectural Shingle
Stories: 3.0
Taxes: $10,158
Year Built: 2000
Feature Descriptions
Additional Structures: Above Grade, Below Grade
Appliances: Microwave, Extra Refrigerator/Freezer, Refrigerator, Cooktop, Dishwasher, Exhaust Fan, Oven - Wall, Washer, Dryer, Oven - Double
Electric: 200+ Amp Service
Exterior: Brick Front, Vinyl Siding
Exterior: Hot Tub
Fireplace: Gas/Propane
Interior: Bathroom - Walk-In Shower, Ceiling Fan(s), Floor Plan - Open, Kitchen - Island, Pantry, Primary Bath(s), Recessed Lighting, Walk-in Closet(s), Water Treat System, Wood Floors, Bar, Crown Moldings
Lot: Cul-de-sac
Lot Dimensions: 2.64 Acre(S)
Parking Notes: 13 Total Parking Spaces
Rooms: Living Room, Dining Room, Primary Bedroom, Bedroom 2,Bedroom 3,Bedroom 4,Kitchen, Family Room, Foyer, Breakfast Room, Sun/Florida Room, Laundry, Office, Recreation Room, Storage Room, Utility Room, Bathroom 2,Bathroom 3,Bonus Room, Full Bath, Half Bath
Sewer: Private Septic Tank
SQFT Above Finished: 4601
SQFT Below Finished: 1700
SQFT Total Finished: 6301
Structure Type: Detached
Swimming Pool: Fenced, Heated, In Ground, Pool/Spa Combo
Total Garage/Parking Spaces: 13
Water: Well, Conditioner
Windows: Double Hung, Double Pane
Room Sizes
Full Bath: 7 x 7 Level - Lower 1
Bonus Room: 19 x 15 Level - Lower 1
Recreation Room: 55 x 35 Level - Lower 1
Primary Bedroom: 22 x 21 Level - Upper 1
Primary Bedroom: 16 x 10 Level - Upper 1
Bedroom 2: 16 x 12 Level - Upper 1
Bedroom 4: 14 x 12 Level - Upper 1
Bedroom 3: 14 x 14 Level - Upper 1
Bathroom 2: 8 x 6 Level - Upper 1
Bathroom 3: 8 x 4 Level - Upper 1
Foyer: 24 x 10 Level - Main
Office: 12 x 11 Level - Main
Half Bath: 7 x 6 Level - Main
Laundry: 10 x 7 Level - Main
Family Room: 20 x 17 Level - Main
Breakfast Room: 23 x 19 Level - Main
Kitchen: 23 x 10 Level - Main
Dining Room: 15 x 13 Level - Main
Living Room: 15 x 13 Level - Main
Sun/Florida Room: 21 x 13 Level - Main
Storage Room: 18 x 17 Level - Lower 1
Utility Room: 21 x 9 Level - Lower 1
Bonus Room: 10 x 5 Level - Lower 1
Local Schools
School District: HARFORD COUNTY PUBLIC SCHOOLS
Listed By / Shown By
Listed By
Agency Name: EXP Realty, LLC
Agency Phone: 8888607369
Shown By
Agent Name: Barb Stinson
Agent Phone: (610) 468-9832
Agency Title: Berkshire Hathaway HomeServices Homesale Realty

 First American
Estimate Your Payment
Estimated Payment
$ 4,368.11 per month $3,113.57 Principal & Interest $846.50 Property Tax $408.04 Homeowner's Insurance



 Corporate Office - 215 S Centerville Rd. Lancaster, PA 17603
102 Country View Court | MLS# MDHR2054578
This single family home located at 102 Country View Court, Churchville, MD 21028 is currently listed for sale with an asking price of $1,399,000. This property was built in 2000 and has 4 bedrooms and 4 full and 1 partial baths with 6301 sq. ft. Country View Court is located in the CHURCHVILLE MEADOWS subdivision within the HARFORD COUNTY PUBLIC SCHOOLS school district. Search CHURCHVILLE MEADOWS real estate on www.barbstinson.com today.